Skip main navigation
Closed
  • $645,000

    3201 S Stewart Ave, Chicago, IL 60616

    3beds
    2,300sqft
    Townhouse, Condominium, Single Family Residence
    Built in 2021
    1,050 Square Feet Lot
    $645,900 Zestimate®
    $280/sqft
    $3,966 Estimated rent

    Home value

    $645,900

    $588,000 - $710,000

    $3,966/mo

    Zestimate® history
    Loading
    Loading...

    Owner options

    List your home for rent

    $3,966/mo

    Rent Zestimate®

    Find your next renter with Zillow Rental Manager. Plus, with online applications, you can quickly screen prospective tenants – for free.

    Learn more

    $3,966/mo

    Rent Zestimate®

    Refinance and save

    $3,981/mo

    Est. payment

    Refinancing to a lower rate could help reduce your monthly payments and save thousands over the life of the loan.

    See today's rates

    $3,981/mo

    Est. payment

    Explore your selling options

    Work with a Zillow partner agent

    Leverage their expertise and Zillow's premium Showcase listings to get your home seen by more buyers.

    Get started

    List with your own agent

    Get your home in front of millions of buyers by listing it on Zillow.

    Learn how to do it

    Sell it yourself

    Take full control of how buyers see your home on Zillow by listing For Sale by Owner (FSBO).

    List your home

    What's special

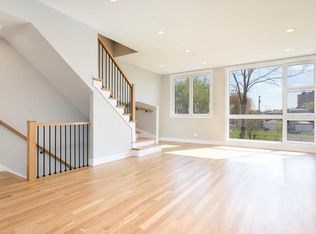
    Next to new fee-simple, end-unit townhome with stunning views from the private ROOF DECK! Great BRIDGEPORT location adjacent to 8-acre Armour Square Park! Walking distance to 33rd St Red Line entrance. Just mins from CTA, I90/94/55 & Lake Shore Dr. This home has 3 levels of living space with 3 OUTDOOR areas. 1st FL family room can be used as office or 4TH bedroom with full bath, gorgeous corner lot with front and side yards. Open floor plan - main living level on 2nd fl with 10' CEILINGS! Contemporary & UPSCALE finishes include: modern white and grey shaker cabinets in kitchen, QUARTZ countertops throughout, LG kitchen appliances, classic custom tile work, WHITE OAK floor throughout 2nd & 3rd fl, porcelain tiles on 1st fl, all MATTE BLACK door handles, hardware & plumbing fixtures, LED recessed lights, OVERSIZED windows in living room and primary bedroom, finished rooftop deck with ability to add WET BAR in the penthouse area, in unit laundry located on 2nd fl, balcony, zoned HVAC for efficient heating & cooling. New windows treatments, closet organization, EV charging in the 2 car garage! The list goes on and on! Come check out this amazing townhome community. You won't be disappointed! Very functional and spacious floor plan. Excellent workmanship and high end finishes!

    Zillow last checked:

    Listing updated:

    Listed by:

    Robert Yoshimura 773-482-1917,

    Compass

    Bought with:

    Warren Wu

    Fulton Grace Realty

    Source: MRED as distributed by MLS GRID,MLS#: 11798847MLS Logo

    Facts & features

    Interior

    Bedrooms & bathrooms
    • Bedrooms: 3
    • Bathrooms: 4
    • Full bathrooms: 3
    • 1/2 bathrooms: 1
    Rooms
    • Room types: Balcony/Porch/Lanai, Deck, Foyer, Storage, Walk In Closet
    Primary bedroom
    • Features: Flooring (Hardwood), Window Treatments (Blinds), Bathroom (Full, Double Sink)
    • Level: Third
    • Area: 180 Square Feet
    • Dimensions: 15X12
    Bedroom 2
    • Features: Flooring (Hardwood), Window Treatments (Blinds)
    • Level: Third
    • Area: 120 Square Feet
    • Dimensions: 12X10
    Bedroom 3
    • Features: Flooring (Hardwood), Window Treatments (Blinds)
    • Level: Third
    • Area: 110 Square Feet
    • Dimensions: 11X10
    Balcony porch lanai
    • Level: Second
    • Area: 36 Square Feet
    • Dimensions: 9X4
    Deck
    • Level: Fourth
    • Area: 460 Square Feet
    • Dimensions: 20X23
    Dining room
    • Features: Flooring (Hardwood), Window Treatments (Blinds)
    • Level: Second
    • Area: 160 Square Feet
    • Dimensions: 16X10
    Family room
    • Features: Flooring (Porcelain Tile), Window Treatments (Blinds)
    • Level: Main
    • Area: 240 Square Feet
    • Dimensions: 20X12
    Foyer
    • Features: Flooring (Porcelain Tile)
    • Level: Main
    • Area: 24 Square Feet
    • Dimensions: 4X6
    Kitchen
    • Features: Kitchen (Island, Custom Cabinetry, Pantry), Flooring (Hardwood)
    • Level: Second
    • Area: 224 Square Feet
    • Dimensions: 16X14
    Laundry
    • Features: Flooring (Porcelain Tile)
    • Level: Second
    • Area: 28 Square Feet
    • Dimensions: 7X4
    Living room
    • Features: Flooring (Hardwood), Window Treatments (Blinds)
    • Level: Second
    • Area: 280 Square Feet
    • Dimensions: 20X14
    Storage
    • Features: Flooring (Other)
    • Level: Fourth
    • Area: 60 Square Feet
    • Dimensions: 5X12
    Walk in closet
    • Features: Flooring (Hardwood)
    • Level: Third
    • Area: 42 Square Feet
    • Dimensions: 7X6
    Heating
    • Natural Gas, Forced Air, Indv Controls, Zoned
    Cooling
    • Central Air
    Appliances
    • Included: Range, Microwave, Dishwasher, Refrigerator, Washer, Dryer, Disposal, Stainless Steel Appliance(s), Humidifier
    • Laundry: Washer Hookup, Gas Dryer Hookup, In Unit, Laundry Closet
    Features
    • Wet Bar, Walk-In Closet(s), High Ceilings, Open Floorplan
    • Flooring: Hardwood
    • Basement: None
    • Common walls with other units/homes: End Unit
    Interior area
    • Total structure area: 2,300
    • Total interior livable area: 2,300 sqft

    Property

    Parking
    • Total spaces: 2
    • Parking features: Garage Door Opener, On Site, Garage Owned, Attached, Garage
    • Attached garage spaces: 2
    • Has uncovered spaces: Yes
    Accessibility
    • Accessibility features: No Disability Access
    Features
    • Patio & porch: Roof Deck, Deck
    • Exterior features: Balcony
    Lot
    • Size: 1,050 Square Feet
    • Dimensions: 21X50
    • Features: Corner Lot
    Details
    • Parcel number: 17332080010000
    • Special conditions: List Broker Must Accompany,Home Warranty

    Construction

    Type & style
    • Home type: Townhouse
    • Property subtype: Townhouse, Condominium, Single Family Residence
    Materials
    • Brick
    • Foundation: Concrete Perimeter
    • Roof: Rubber
    Condition
    • New construction: No
    • Year built: 2021
    Details
    • Builder model: END-UNIT FEE SIMPLE TH
    • Warranty included: Yes

    Utilities & green energy

    • Electric: Circuit Breakers
    • Sewer: Public Sewer
    • Water: Public

    Community & HOA

    Community
    • Security: Fire Sprinkler System
    HOA
    • Has HOA: Yes
    • Services included: Insurance, Exterior Maintenance, Snow Removal
    • HOA fee: $185 monthly
    Location
    • Region: Chicago

    Financial & listing details

    • Price per square foot: $280/sqft
    • Tax assessed value: $530,010
    • Annual tax amount: $3,851
    • Date on market: 6/15/2023
    • Listing terms: Conventional
    • Ownership: Fee Simple w/ HO Assn.

    Price history

    DateEventPrice
    7/31/2023Sold$645,000-0.8%$280/sqft
    Source: MRED as distributed by MLS GRID #11798847 Report a problem
    6/15/2023Contingent$650,000$283/sqft
    Source: MRED as distributed by MLS GRID #11798847 Report a problem
    6/15/2023Listed for sale$650,000+25%$283/sqft
    Source: MRED as distributed by MLS GRID #11798847 Report a problem
    6/17/2021Sold$519,900$226/sqft
    Source: MRED as distributed by MLS GRID #10980902 Report a problem

    Public tax history

    YearProperty taxesTax assessment
    2024-- $53,001
    Find assessor info on the county website

    Neighborhood: Bridgeport

    Nearby schools

    GreatSchools rating
    Schools provided by the listing agent
    • Elementary: James Ward Elementary School
    • Middle: James Ward Elementary School
    • High: Phillips Academy High School
    • District: 299

    Source: MRED as distributed by MLS GRID. This data may not be complete. We recommend contacting the local school district to confirm school assignments for this home.

    Get a cash offer in 3 minutes
    Find out how much your home could sell for in as little as 3 minutes with a no-obligation cash offer.
    Estimated market value
    $645,900
    Get a cash offer in 3 minutes
    Find out how much your home could sell for in as little as 3 minutes with a no-obligation cash offer.
    Estimated market value
    $645,900