Skip main navigation
Sold
  • Price Unknown

    3201 SW Macvicar Ave, Topeka, KS 66611

    4beds
    1,961sqft
    Single Family Residence, Residential
    Built in 1967
    0.27 Acres Lot
    $234,300 Zestimate®
    $--/sqft
    $1,992 Estimated rent

    Home value

    $234,300

    $223,000 - $246,000

    $1,992/mo

    Zestimate® history
    Loading
    Loading...

    Owner options

    List your home for rent

    $1,992/mo

    Rent Zestimate®

    Find your next renter with Zillow Rental Manager. Plus, with online applications, you can quickly screen prospective tenants – for free.

    Learn more

    $1,992/mo

    Rent Zestimate®

    Refinance and save

    Refinancing to a lower rate could help reduce your monthly payments and save thousands over the life of the loan.

    See today's rates

    Explore your selling options

    Work with a Zillow partner agent

    Leverage their expertise and Zillow's premium Showcase listings to get your home seen by more buyers.

    Get started

    List with your own agent

    Get your home in front of millions of buyers by listing it on Zillow.

    Learn how to do it

    Sell it yourself

    Take full control of how buyers see your home on Zillow by listing For Sale by Owner (FSBO).

    List your home

    What's special

    Newer windowsNew water heater
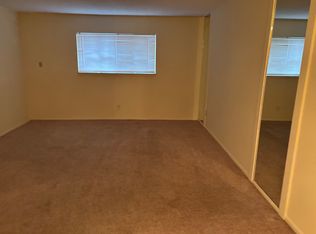
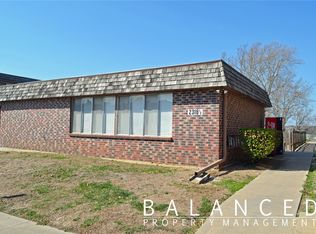
    This great home has many major systems replaced including, roof and gutters (2020), newer windows except on LR/KT level. Sewer line replaced in 2015, New Water Heater and HVAC in 2016. Electric insert in fireplace in October 2022. In June 2023 all exterior was painted and needed repairs completed on the siding to prepare for listing. Carpets have been cleaned after sellers moved out recently (still has stains) and Merry Maids deep cleaned on the July 17th. Ducts were cleaned out on July 17th, 2023. Sellers are offering $4000 allowance toward paint and/or carpet or closing costs, with an acceptable offer. Priced according to the condition. Home is 4 levels and it has a large fenced back yard! There is a community pool with an annual fee but it is voluntary. No HOA's

    Zillow last checked:

    Listing updated:

    Listed by:

    Beth Strong 785-249-8899,

    Realty Professionals

    Bought with:

    Pepe Miranda, SA00236516

    Genesis, LLC, Realtors

    Source: Sunflower AOR as distributed by MLS GRID,MLS#: 230076MLS Logo

    Facts & features

    Interior

    Bedrooms & bathrooms
    • Bedrooms: 4
    • Bathrooms: 2
    • Full bathrooms: 1
    • 1/2 bathrooms: 1
    Primary bedroom
    • Level: Upper
    • Area: 194.81
    • Dimensions: 16.10x12.10
    Bedroom 2
    • Level: Upper
    • Area: 171.82
    • Dimensions: 14.2x12.1
    Bedroom 3
    • Level: Upper
    • Area: 130.54
    • Dimensions: 12.2x10.7
    Bedroom 4
    • Level: Basement
    • Area: 240
    • Dimensions: 10x24
    Dining room
    • Level: Main
    • Area: 125.44
    • Dimensions: 11.2x11.2
    Family room
    • Level: Lower
    • Area: 246.44
    • Dimensions: 20.2x12.2
    Kitchen
    • Level: Main
    • Area: 158.76
    • Dimensions: 12.6x12.6
    Laundry
    • Level: Basement
    • Dimensions: 11x11 unfinished
    Living room
    • Level: Main
    • Area: 200.68
    • Dimensions: 17.3x11.6
    Heating
    • Natural Gas
    Cooling
    • Central Air
    Appliances
    • Included: Electric Cooktop, Dishwasher, Disposal, Cable TV Available
    • Laundry: In Basement, Separate Room
    Features
    • Flooring: Vinyl, Carpet
    • Basement: Concrete,Slab,Partial,Partially Finished,Walk-Out Access
    • Number of fireplaces: 1
    • Fireplace features: One, Family Room
    Interior area
    • Total structure area: 1,961
    • Total interior livable area: 1,961 sqft
    • Finished area above ground: 1,461
    • Finished area below ground: 500

    Property

    Parking
    • Parking features: Attached, Auto Garage Opener(s)
    • Has attached garage: Yes
    Features
    • Levels: Multi/Split
    • Patio & porch: Patio
    • Fencing: Fenced
    Lot
    • Size: 0.27 Acres
    • Dimensions: 120 x 98 irregular
    • Features: Corner Lot, Sidewalk
    Details
    • Parcel number: 1461401005049000
    • Special conditions: Standard,Arm's Length

    Construction

    Type & style
    • Home type: SingleFamily
    • Property subtype: Single Family Residence, Residential
    Materials
    • Roof: Composition
    Condition
    • Year built: 1967

    Utilities & green energy

    • Water: Public
    • Utilities for property: Cable Available

    Community & neighborhood

    Location
    • Region: Topeka
    • Subdivision: Briarwood West

    Price history

    DateEventPrice
    8/31/2023Sold--
    Source: Sunflower AOR as distributed by MLS GRID #230076 Report a problem
    7/19/2023Pending sale$175,000$89/sqft
    Source: Sunflower AOR as distributed by MLS GRID #230076 Report a problem
    7/18/2023Listed for sale$175,000+40%$89/sqft
    Source: Sunflower AOR as distributed by MLS GRID #230076 Report a problem
    4/28/2015Sold--
    Source: Sunflower AOR as distributed by MLS GRID #180169 Report a problem
    9/28/2014Price change$124,980-3%$64/sqft
    Source: RE/MAX Associates Of Topeka #180169 Report a problem
    6/25/2014Listed for sale$128,900$66/sqft
    Source: Coldwell Banker Griffith & Blair American Home #179456 Report a problem

    Public tax history

    YearProperty taxesTax assessment
    2025$3,122 +7%$21,794 +5%
    2024$2,919 +3%$20,757 +6%
    2023$2,833 +8.5%$19,581 +12%
    2022$2,611 +6.5%$17,483 +12%
    2021$2,453 $15,610 +3%
    2020-- $15,156 +3%
    2019$2,297 +3%$14,714 +3%
    2018$2,231 +2.8%$14,285 +3%
    2017$2,170 -0.1%$13,869 -4.4%
    2014$2,172 $14,501 -3%
    2010-- $14,950 -3.9%
    2008-- $15,559 +1%
    2007-- $15,410
    2006-- $15,410 +9.3%
    2005-- $14,099 +7%
    2004-- $13,179
    2003-- $13,179 +3.2%
    2002-- $12,776 +10.2%
    2000-- $11,592

    Find assessor info on the county website

    Neighborhood: Briarwood

    Nearby schools

    GreatSchools rating
    Schools provided by the listing agent
    • Elementary: Jardine Elementary School/USD 501
    • Middle: Jardine Middle School/USD 501
    • High: Topeka West High School/USD 501

    Source: Sunflower AOR as distributed by MLS GRID. This data may not be complete. We recommend contacting the local school district to confirm school assignments for this home.

    Sell for more on Zillow
    Get a Zillow Showcase℠ listing at no additional cost and you could sell for .
    $234,300
    2% more
    +$4,686
    With Zillow Showcase(estimated)
    $238,986