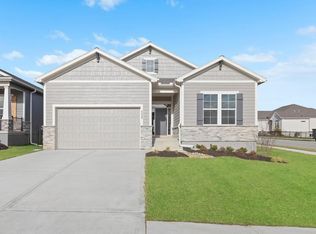
MOVE-IN READY in the coveted New Longview area! This gorgeous 3 bedroom, 4 bathroom home is situated in a peaceful cul-de-sac with a walkout lot, offering incredible sunset views. The home boasts an expansive covered deck with a patio below, perfect for entertaining guests or relaxing. The 10-foot ceilings and upgraded millwork throughout the home create a luxurious feel, while the gas cooktop and built-in appliances in the kitchen, complete with an oversized island and quartz counters, make cooking a breeze. A dining/flex room, butler's pantry, and see-thru fireplace in the great room add to the home's charm. The stone fireplace on the deck is an ideal spot to unwind and enjoy the scenic views. The primary bathroom is equipped with a gorgeous zero-entry shower, and downstairs, a huge rec room awaits, along with an additional bedroom suite, half bathroom, and a full WET BAR. Inspired Homes also includes extra deep garages, 8' garage & front doors, irrigation systems, garage door openers, built-in gas ranges and vent hoods, custom slow-close cabinetry, GE Profile appliances, low-e Pella windows & doors, tray ceilings, and so much more! This house is the perfect blend of comfort and luxury, offering a peaceful retreat while still being close to all amenities. **Enjoy all of the NEW LONGVIEW amenities—Pool w/Cabana, Playground, Walking Trails, Trash & Recycling. Walk to coffee shop, dining, shopping, and the B&B Theater! Quick access to Longview Lake, golf, and major highways. Top Rated Lee’s Summit Schools—Longview Farms Elementary, Pleasant Lea Middle and Lee’s Summit West High. BUY WITH PEACE OF MIND. The convenience of new construction with locked-in pricing and backed by a 2-10 Home Warranty, offering 10-year structural, 2-year systems, and 1-year workmanship.**
Sold
Street View
Zillow last checked:
Listing updated:
Bought with:
Cristin Walters, 2013036335
ReeceNichols - Eastland
Source: Heartland MLS as distributed by MLS GRID,MLS#: 2486796
Price history
| Date | Event | Price |
|---|---|---|
| 11/25/2024 | Sold | -- |
Source:  Heartland MLS as distributed by MLS GRID #2486796 Report a problem Heartland MLS as distributed by MLS GRID #2486796 Report a problem | ||
| 9/13/2024 | Pending sale | $545,000$192/sqft |
Source: Heartland MLS as distributed by MLS GRID #2486796 Report a problem | ||
| 8/30/2024 | Price change | $545,000-0.9%$192/sqft |
Source: Heartland MLS as distributed by MLS GRID #2486796 Report a problem | ||
| 8/9/2024 | Price change | $550,000+0%$194/sqft |
Source:  Inspired Homes Report a problem Inspired Homes Report a problem | ||
| 7/15/2024 | Price change | $549,990-2.7%$194/sqft |
Source: Heartland MLS as distributed by MLS GRID #2486796 Report a problem | ||
| 6/3/2024 | Price change | $565,000-1.7%$199/sqft |
Source: Heartland MLS as distributed by MLS GRID #2486796 Report a problem | ||
| 5/3/2024 | Listed for sale | $575,000$203/sqft |
Source: Heartland MLS as distributed by MLS GRID #2486796 Report a problem | ||
| 4/29/2024 | Listing removed | -- |
Source: Heartland MLS as distributed by MLS GRID #2433928 Report a problem | ||
| 2/7/2024 | Price change | $575,000-1.7%$203/sqft |
Source: Heartland MLS as distributed by MLS GRID #2433928 Report a problem | ||
| 11/27/2023 | Price change | $585,000-1.7%$206/sqft |
Source: Heartland MLS as distributed by MLS GRID #2433928 Report a problem | ||
| 7/13/2023 | Price change | $595,000-4.3%$210/sqft |
Source: Heartland MLS as distributed by MLS GRID #2433928 Report a problem | ||
| 5/13/2023 | Listed for sale | $621,560$219/sqft |
Source: Heartland MLS as distributed by MLS GRID #2433928 Report a problem | ||
Get a cash offer in 3 minutes
Find out how much your home could sell for in as little as 3 minutes with a no-obligation cash offer.
Estimated market value
$574,400
