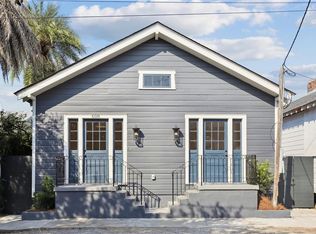
A beautifully revived piece of New Orleans history, this former corner grocery has been transformed into a stylish and light-filled home in the lively Irish Channel. Blending historic character with modern comfort, it offers a seamless flow and thoughtful design that make the most of every space.
Sunlight pours through large windows, highlighting a soft, airy color palette and timeless architectural details—wide pine floors, beadboard ceilings, board and batten shutters, and bargeboard walls that tell the story of the home’s past. The kitchen serves as the heart of the house, featuring premium appliances, stone countertops, and abundant cabinetry, all situated between the living and dining areas for easy entertaining and everyday ease.
The serene primary suite opens directly to the lush backyard and includes a private en-suite bath. A welcoming guest bedroom, second full bath with laundry, and well-planned storage add both function and comfort.
Step outside to your own urban retreat—complete with a covered patio framed by mature olive trees and towering palms, creating a peaceful sanctuary just steps from the best of the Irish Channel.
Closed
Price Unknown
3201 Saint Thomas St, New Orleans, LA 70115
2beds
1,151sqft
Single Family Residence
Built in 1903
1,860 Square Feet Lot
$470,300 Zestimate®
$--/sqft
$2,523 Estimated rent
Home value
$470,300
$419,000 - $527,000
$2,523/mo
Zestimate® history
Owner options
List your home for rent
$2,523/mo
Rent Zestimate®
Find your next renter with Zillow Rental Manager. Plus, with online applications, you can quickly screen prospective tenants – for free.
$2,523/mo
Rent Zestimate®
Refinance and save
Refinancing to a lower rate could help reduce your monthly payments and save thousands over the life of the loan.
Explore your selling options
Work with a Zillow partner agent
Leverage their expertise and Zillow's premium Showcase listings to get your home seen by more buyers.
Get startedList with your own agent
Get your home in front of millions of buyers by listing it on Zillow.
Learn how to do itSell it yourself
Take full control of how buyers see your home on Zillow by listing For Sale by Owner (FSBO).
List your homeWhat's special
Timeless architectural detailsWell-planned storageAbundant cabinetryBoard and batten shuttersStone countertopsPrivate en-suite bathPremium appliances
Zillow last checked:
Listing updated:
Listed by:
Lane Washburn 504-909-0824,
REVE, REALTORS
Bought with:
Heather Shields
Crescent City Living, LLC
Source: GSREIN,MLS#: 2526511
Facts & features
Interior
Bedrooms & bathrooms
- Bedrooms: 2
- Bathrooms: 2
- Full bathrooms: 2
Primary bedroom
- Description: Flooring: Wood
- Level: Lower
- Dimensions: 12.8' x 12.3'
Bedroom
- Description: Flooring: Wood
- Level: Lower
- Dimensions: 13.8' x 13.6'
Primary bathroom
- Description: Flooring: Wood
- Level: Lower
- Dimensions: 5.0' x 8.3'
Bathroom
- Description: Flooring: Wood
- Level: Lower
- Dimensions: 4.9' x 8.1'
Dining room
- Description: Flooring: Concrete,Painted/Stained
- Level: Lower
- Dimensions: 13.8' x 13.6'
Kitchen
- Description: Flooring: Wood
- Level: Lower
- Dimensions: 27.5' x 13.4'
Heating
- Central
Cooling
- Central Air, 1 Unit
Appliances
- Included: Dryer, Dishwasher, Microwave, Oven, Range, Refrigerator, Washer
- Laundry: Washer Hookup, Dryer Hookup
Features
- Ceiling Fan(s), Carbon Monoxide Detector, Granite Counters, Stainless Steel Appliances
- Has fireplace: No
- Fireplace features: None
Interior area
- Total structure area: 1,270
- Total interior livable area: 1,151 sqft
Property
Parking
- Parking features: None
Features
- Levels: One
- Stories: 1
- Patio & porch: Concrete, Covered
- Exterior features: Fence
- Pool features: None
Lot
- Size: 1,860 Square Feet
- Dimensions: 30' x 62'
- Features: Corner Lot, City Lot, Irregular Lot
Details
- Additional structures: Shed(s)
- Parcel number: 411103801
- Special conditions: None
Construction
Type & style
- Home type: SingleFamily
- Architectural style: Other
- Property subtype: Single Family Residence
Materials
- Frame, Wood Siding
- Foundation: Raised, Slab
- Roof: Shingle
Condition
- Very Good Condition
- Year built: 1903
Utilities & green energy
- Sewer: Public Sewer
- Water: Public
Community & HOA
Community
- Security: Smoke Detector(s)
HOA
- Has HOA: No
Location
- Region: New Orleans
Financial & listing details
- Tax assessed value: $432,400
- Annual tax amount: $5,707
- Date on market: 10/15/2025
Price history
| Date | Event | Price |
|---|---|---|
| 1/30/2026 | Sold | -- |
Source:  GSREIN #2526511 Report a problem GSREIN #2526511 Report a problem | ||
| 1/12/2026 | Contingent | $465,000$404/sqft |
Source: GSREIN #2526511 Report a problem | ||
| 12/11/2025 | Price change | $465,000-3.1%$404/sqft |
Source: GSREIN #2526511 Report a problem | ||
| 11/17/2025 | Price change | $480,000-3%$417/sqft |
Source: GSREIN #2526511 Report a problem | ||
| 10/20/2025 | Listed for sale | $495,000+12.5%$430/sqft |
Source: GSREIN #2526511 Report a problem | ||
| 6/16/2023 | Sold | -- |
Source: GSREIN #2394411 Report a problem | ||
| 5/18/2023 | Pending sale | $440,000$382/sqft |
Source: GSREIN #2394411 Report a problem | ||
| 5/18/2023 | Listing removed | -- |
Source: GSREIN #2394411 Report a problem | ||
| 5/15/2023 | Listed for sale | $440,000+52.2%$382/sqft |
Source: GSREIN #2394411 Report a problem | ||
| 7/7/2014 | Sold | -- |
Source: Public Record Report a problem | ||
| 6/3/2014 | Listed for sale | $289,000$251/sqft |
Source: Garden District Office #992960 Report a problem | ||
Public tax history
| Year | Property taxes | Tax assessment |
|---|---|---|
| 2026 | $5,707 | $43,240 |
| 2025 | $5,707 -1.5% | $43,240 |
| 2024 | $5,794 +77% | $43,240 +43.8% |
| 2023 | $3,273 -20.2% | $30,070 +4.7% |
| 2022 | $4,100 -6.6% | $28,710 -4.5% |
| 2021 | $4,389 +14% | $30,070 +15.6% |
| 2020 | $3,849 -2.1% | $26,010 |
| 2019 | $3,930 +35.8% | $26,010 |
| 2018 | $2,894 | $26,010 |
| 2017 | $2,894 -1.9% | $26,010 -10% |
| 2016 | $2,949 -11.3% | $28,900 |
| 2015 | $3,327 | $28,900 +123% |
| 2014 | $3,327 -22.6% | $12,960 |
| 2013 | $4,297 | $12,960 +74.2% |
| 2012 | -- | $7,440 |
| 2011 | -- | $7,440 -13.1% |
| 2010 | -- | $8,560 |
| 2009 | -- | $8,560 |
| 2007 | -- | $8,560 +170.6% |
| 2004 | -- | $3,163 +26.5% |
| 2002 | -- | $2,500 |
Find assessor info on the county website
Neighborhood: Irish Channel
Nearby homes
- $128,0004 bd2 ba1k sqft3205 Saint Thomas St, New Orleans, LA 70115Off Market
- $--3 bd2 ba1.2k sqft608 Harmony St, New Orleans, LA 70115Sold
- $71,1001,999 Square Feet601 Harmony St, New Orleans, LA 70115Off Market
- $521,1003 bd2 ba1.5k sqft605 Harmony St, New Orleans, LA 70115Off Market
- $273,8003 bd2 ba1.4k sqft3213 Saint Thomas St, New Orleans, LA 70115Off Market
- $460,0005 bd3 ba-- sqft3215 Saint Thomas St, New Orleans, LA 70115Off Market
- $345,9004 bd2 ba2.1k sqft612 Harmony St, New Orleans, LA 70115Off Market
- $392,800-- bd-- ba1.4k sqft611 Harmony St, New Orleans, LA 70115Off Market
Nearby schools
GreatSchools rating
- 7/10Benjamin Franklin Elementary Math And ScienceGrades: PK-8Distance: 1.9 mi
- 2/10Rooted SchoolGrades: 9-10Distance: 1.1 mi
- 8/10Mary McLeod Bethune Elementary School of Literature & TechnologyGrades: PK-8Distance: 5.4 mi
Get a cash offer in 3 minutes
Find out how much your home could sell for in as little as 3 minutes with a no-obligation cash offer.
Estimated market value
$470,300
Get a cash offer in 3 minutes
Find out how much your home could sell for in as little as 3 minutes with a no-obligation cash offer.
Estimated market value
$470,300
- Louisiana
- Orleans Parish
- New Orleans
- 70115
- Irish Channel
- 3201 Saint Thomas St
Nearby cities
Nearby neighborhoods
Nearby zip codes
Other New Orleans Topics
