!!MULTIPLE OFFERS RECEIVED!! Offer deadline Monday, May 5 at 5 PM. THE home offering a panorama of unbroken beauty combined with luxury living in the coveted Mustang Lakes is finally available! Nestled within the prestigious master-planned community of Mustang Lakes, this highly sought-after and exquisite residence offers over 2300+ square feet of pure unenchanted elegance on a spacious 70x130 lot. Built by the award-winning builder K. Hovnanian Homes, the brilliance of this design is perfect for multi-generational living, work-from-home professionals, and three separate sleeping areas ideal for families or guests seeking their own retreat. This home is a true masterpiece and offers a massive array of high-end features. Once inside prepare to be captivated by the impeccable attention to detail, premier craftsmanship, and upgrades. The open-concept layout seamlessly blends modern sophistication with comfortable living spaces, plus endless entertaining options creating an atmosphere that is both inviting and luxurious. The heartbeat of the home lies in the stunning chef quarters, and of course, the home wouldn't be complete without the gas line on the covered back porch. Seize the chance to own this remarkable home in the highly desirable Mustang Lakes community.
Sold
Price Unknown
3201 Sky Ln, Celina, TX 75009
4beds
2,360sqft
Farm, Single Family Residence
Built in 2016
10,062 Square Feet Lot
$579,300 Zestimate®
$--/sqft
$3,073 Estimated rent
Home value
$579,300
$545,000 - $620,000
$3,073/mo
Zestimate® history
Owner options
List your home for rent
$3,073/mo
Rent Zestimate®
Find your next renter with Zillow Rental Manager. Plus, with online applications, you can quickly screen prospective tenants – for free.
$3,073/mo
Rent Zestimate®
Refinance and save
$162/mo
Est. payment
Refinancing to a lower rate could help reduce your monthly payments and save thousands over the life of the loan.
$162/mo
Est. payment
Explore your selling options
Work with a Zillow partner agent
Leverage their expertise and Zillow's premium Showcase listings to get your home seen by more buyers.
Get startedList with your own agent
Get your home in front of millions of buyers by listing it on Zillow.
Learn how to do itSell it yourself
Take full control of how buyers see your home on Zillow by listing For Sale by Owner (FSBO).
List your homeWhat's special
Modern sophisticationPremier craftsmanshipComfortable living spacesPanorama of unbroken beautyStunning chef quartersOpen-concept layoutEndless entertaining options
Zillow last checked:
Listing updated:
Listed by:
Jermaine Alfred 0700736 214-529-8705,
eXp Realty LLC 888-519-7431
Bought with:
Jermaine Alfred
eXp Realty LLC
Source: NTREIS,MLS#: 20919892
Facts & features
Interior
Bedrooms & bathrooms
- Bedrooms: 4
- Bathrooms: 3
- Full bathrooms: 3
Primary bedroom
- Features: Ceiling Fan(s), En Suite Bathroom, Linen Closet, Sitting Area in Primary, Walk-In Closet(s)
- Level: First
- Dimensions: 16 x 12
Living room
- Features: Ceiling Fan(s), Fireplace
- Level: First
- Dimensions: 16 x 12
Heating
- Central, Natural Gas
Cooling
- Central Air, Ceiling Fan(s), Electric, ENERGY STAR Qualified Equipment
Appliances
- Included: Built-In Gas Range, Double Oven, Dishwasher, Gas Cooktop, Disposal, Gas Water Heater, Microwave, Tankless Water Heater, Vented Exhaust Fan
- Laundry: Washer Hookup, Electric Dryer Hookup, Laundry in Utility Room
Features
- Built-in Features, Chandelier, Dry Bar, Decorative/Designer Lighting Fixtures, Double Vanity, Eat-in Kitchen, Granite Counters, High Speed Internet, Kitchen Island, Open Floorplan, Other, Pantry, Paneling/Wainscoting, Smart Home, Cable TV, Wired for Data, Natural Woodwork, Walk-In Closet(s), Wired for Sound
- Flooring: Carpet, Ceramic Tile, Hardwood
- Windows: Bay Window(s), Shutters
- Has basement: No
- Number of fireplaces: 1
- Fireplace features: Gas
Interior area
- Total interior livable area: 2,360 sqft
Property
Parking
- Total spaces: 2
- Parking features: Concrete, Door-Multi, Direct Access, Epoxy Flooring, Garage, Garage Door Opener
- Attached garage spaces: 2
Features
- Levels: One
- Stories: 1
- Patio & porch: Rear Porch, Patio, Covered
- Exterior features: Lighting, Private Yard, Rain Gutters
- Pool features: None, Community
- Fencing: Brick
Lot
- Size: 10,062 Square Feet
- Dimensions: 137 x 76
- Features: Corner Lot, Landscaped, Subdivision, Sprinkler System
Details
- Parcel number: R1103400U00101
Construction
Type & style
- Home type: SingleFamily
- Architectural style: Contemporary/Modern,Farmhouse,Modern,Southwestern,Traditional,Detached
- Property subtype: Farm, Single Family Residence
Materials
- Brick, Rock, Stone, Wood Siding
- Foundation: Slab
- Roof: Asphalt,Shingle
Condition
- Year built: 2016
Utilities & green energy
- Sewer: Public Sewer
- Water: Public
- Utilities for property: Electricity Connected, Natural Gas Available, Sewer Available, Separate Meters, Water Available, Cable Available
Green energy
- Energy efficient items: Appliances, Doors, HVAC, Insulation, Lighting, Rain/Freeze Sensors, Thermostat, Windows
Community & HOA
Community
- Features: Clubhouse, Fitness Center, Fishing, Lake, Other, Park, Pool, Racquetball, Tennis Court(s), Trails/Paths, Community Mailbox, Curbs, Sidewalks
- Security: Prewired, Security System Owned, Security System, Carbon Monoxide Detector(s), Fire Alarm
- Subdivision: Mustang Lakes Ph One
HOA
- Has HOA: Yes
- Amenities included: Maintenance Front Yard
- Services included: Association Management, Maintenance Grounds
- HOA fee: $162 monthly
- HOA name: Insight Management Company
- HOA phone: 800-310-6552
Location
- Region: Celina
Financial & listing details
- Tax assessed value: $604,726
- Annual tax amount: $10,541
- Date on market: 4/29/2025
- Cumulative days on market: 8 days
- Listing terms: Cash,Conventional,FHA,VA Loan
- Exclusions: TVs and mounts, Drapery and rods.
- Electric utility on property: Yes
Price history
| Date | Event | Price |
|---|---|---|
| 6/5/2025 | Sold | -- |
Source: NTREIS #20919892 Report a problem | ||
| 5/13/2025 | Pending sale | $600,000$254/sqft |
Source: NTREIS #20919892 Report a problem | ||
| 5/7/2025 | Contingent | $600,000$254/sqft |
Source: NTREIS #20919892 Report a problem | ||
| 4/29/2025 | Listed for sale | $600,000$254/sqft |
Source: NTREIS #20919892 Report a problem | ||
Public tax history
| Year | Property taxes | Tax assessment |
|---|---|---|
| 2025 | $9,745 -7.2% | $556,397 +10% |
| 2024 | $10,499 -23.7% | $505,815 -14.3% |
| 2023 | $13,755 | $590,205 +41.2% |
| 2022 | -- | $418,029 +10% |
| 2021 | $9,908 -1.2% | $380,026 +0.1% |
| 2020 | $10,026 -0.5% | $379,828 +5.9% |
| 2019 | $10,071 -6.4% | $358,821 -2.5% |
| 2018 | $10,758 | $368,178 +61.4% |
| 2017 | -- | $228,097 |
Find assessor info on the county website
Neighborhood: Mustang Lakes
Nearby homes
- $687,4005 bd4 ba3.1k sqft3044A Bold Ruler Rd, Celina, TX 75009Off Market
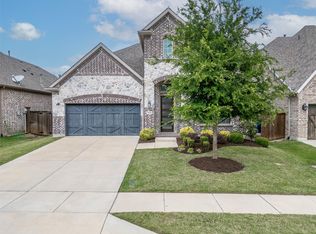
- $623,7004 bd4 ba3.3k sqft3205 Sky Ln, Celina, TX 75009Off Market
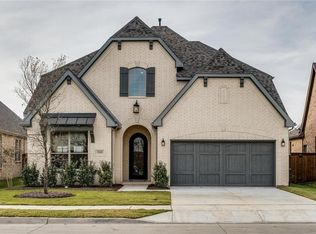
- $596,8003 bd2 ba2.7k sqft3209 Sky Ln, Celina, TX 75009Off Market
- $603,3004 bd3 ba3.1k sqft2902 Bold Ruler Rd, Celina, TX 75009Off Market
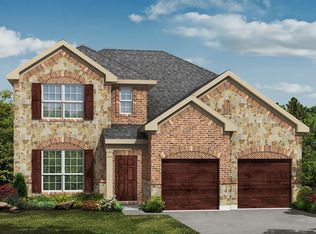
- $642,7004 bd3 ba3.3k sqft2903 Bold Ruler Rd, Celina, TX 75009Off Market
- $587,1004 bd4 ba2.8k sqft3213 Sky Ln, Celina, TX 75009Off Market
- $547,6003 bd3 ba2.2k sqft3128 Lexington Dr, Celina, TX 75009Off Market
- $559,6003 bd2 ba2.7k sqft2906 Bold Ruler Rd, Celina, TX 75009Off Market
Nearby schools
GreatSchools rating
- 9/10Sam Johnson Elementary SchoolGrades: K-5Distance: 0.9 mi
- 10/10Lorene Rogers Middle SchoolGrades: 6-8Distance: 4.3 mi
- 7/10Walnut Grove High SchoolGrades: 9-12Distance: 3.4 mi
Schools provided by the listing agent
- Elementary: Sam Johnson
- Middle: Lorene Rogers
- High: Walnut Grove
- District: Prosper ISD
Source: NTREIS. This data may not be complete. We recommend contacting the local school district to confirm school assignments for this home.
Get a cash offer in 3 minutes
Find out how much your home could sell for in as little as 3 minutes with a no-obligation cash offer.
Estimated market value
$579,300
Get a cash offer in 3 minutes
Find out how much your home could sell for in as little as 3 minutes with a no-obligation cash offer.
Estimated market value
$579,300
- Texas
- Collin County
- Celina
- 75009
- Mustang Lakes
- 3201 Sky Ln
