Ellicott Meadow's finest end of row is finally here and ready to impress! Party starts in the tile entry with stylish sputnik chandelier! Celebrate some more in the sunlit Kitchen/Dining/Living trio showcasing white cabinetry, quartz countertops, matching coffee station, gold accents, stainless steel appliances, trendy backsplash, organized pantry, recessed lighting, chic Powder, coat closet, and access to the amazing 16x16 composite deck for fab entertaining! Rest and recharge on the third in your very own vaulted Primary Suite featuring gorgeous 3-piece designer rainfall shower, closet, and ceiling fan! Spacious Bedroom #2 as well as beautiful brushed brass full bath/Linen are down the hall with three windows, dual closets, and functional built-in niches! Guests have their own retreat in the sliding walkout lower level offering spacious Bedroom #3, sleek monochrome shower, luxury vinyl plank flooring, relaxing fireplace hangout, and private access to the concrete patio! Also on this level is the side by side Samsung Laundry, Utility room, and finished bonus storage under the stairs! Get pumped for unassigned lot parking! Enjoy shopping at nearby Lotte, HMART, Walmart, Sprouts Farmers Market, Giant, Safeway, Starbucks, Target, Home Depot, Dick's Sporting Goods, and many more retail establishments/restaurants! Hooray for easy access to Route 40, I-70, Route 29, Route 100, I-95, I-295, Route 175, Route 32, Johns Hopkins University APL, Fort Meade, BWI Airport, Patapsco Valley State Park, Historic Ellicott City, Blandair Regional Park, Lake Elkhorn, The Mall in Columbia, and Merriweather Post Pavilion! Low monthly condo fee of $192.00 covers common area care + lawn mowing front/rear/side + snow plowing + pavement management + entrance maintenance, including front railing/lead steps/landing! St Johns/Dunloggin/Mt Hebron cluster! See you soon!
Sold for $490,000
$490,000
3201 Sonia Trl Unit 59, Ellicott City, MD 21043
3beds
1,638sqft
Townhouse
Built in 1991
-- sqft lot
$497,000 Zestimate®
$299/sqft
$2,965 Estimated rent
Home value
$497,000
$467,000 - $527,000
$2,965/mo
Zestimate® history
Owner options
List your home for rent
$2,965/mo
Rent Zestimate®
Find your next renter with Zillow Rental Manager. Plus, with online applications, you can quickly screen prospective tenants – for free.
$2,965/mo
Rent Zestimate®
Refinance and save
$3,140/mo
Est. payment
Refinancing to a lower rate could help reduce your monthly payments and save thousands over the life of the loan.
$3,140/mo
Est. payment
Explore your selling options
Work with a Zillow partner agent
Leverage their expertise and Zillow's premium Showcase listings to get your home seen by more buyers.
Get startedList with your own agent
Get your home in front of millions of buyers by listing it on Zillow.
Learn how to do itSell it yourself
Take full control of how buyers see your home on Zillow by listing For Sale by Owner (FSBO).
List your homeWhat's special
Zillow last checked:
Listing updated:
Listed by:
Jeannie J. Kim 301-957-5630,
Coldwell Banker Realty
Bought with:
Matthew Mindel, 0225269155
Compass
Source: Bright MLS,MLS#: MDHW2062738
Facts & features
Interior
Bedrooms & bathrooms
- Bedrooms: 3
- Bathrooms: 4
- Full bathrooms: 3
- 1/2 bathrooms: 1
- Main level bathrooms: 1
Basement
- Area: 576
Heating
- Heat Pump, Electric
Cooling
- Central Air, Electric
Appliances
- Included: Microwave, Dishwasher, Disposal, Dryer, Refrigerator, Stainless Steel Appliance(s), Cooktop, Washer, Water Heater, Electric Water Heater
- Laundry: In Basement
Features
- Bathroom - Tub Shower, Bathroom - Walk-In Shower, Breakfast Area, Ceiling Fan(s), Combination Dining/Living, Combination Kitchen/Dining, Combination Kitchen/Living, Dining Area, Kitchen - Table Space, Pantry, Primary Bath(s), Recessed Lighting, Upgraded Countertops, Walk-In Closet(s), Dry Wall, Vaulted Ceiling(s)
- Flooring: Carpet, Ceramic Tile, Hardwood, Luxury Vinyl
- Windows: Window Treatments
- Basement: Connecting Stairway,Full,Finished,Improved,Interior Entry,Exterior Entry,Rear Entrance,Space For Rooms,Walk-Out Access
- Number of fireplaces: 1
Interior area
- Total structure area: 1,784
- Total interior livable area: 1,638 sqft
- Finished area above ground: 1,208
- Finished area below ground: 430
Property
Parking
- Parking features: Unassigned, Parking Lot
Accessibility
- Accessibility features: None
Features
- Levels: Three
- Stories: 3
- Patio & porch: Deck, Patio
- Exterior features: Lighting, Rain Gutters, Sidewalks, Street Lights
- Pool features: None
Details
- Additional structures: Above Grade, Below Grade
- Parcel number: 1402361590
- Zoning: RA15
- Special conditions: Standard
Construction
Type & style
- Home type: Townhouse
- Architectural style: Colonial
- Property subtype: Townhouse
Materials
- Frame, Vinyl Siding
- Foundation: Concrete Perimeter
- Roof: Asphalt,Shingle
Condition
- Excellent
- New construction: No
- Year built: 1991
Utilities & green energy
- Sewer: Public Sewer
- Water: Public
Community & HOA
Community
- Condo and coop fee: $192 monthly
- Subdivision: Ellicott Meadows
HOA
- Has HOA: No
- Amenities included: Common Grounds, Jogging Path
- Services included: Common Area Maintenance, Maintenance Structure, Lawn Care Front, Lawn Care Rear, Lawn Care Side, Maintenance Grounds, Management, Snow Removal, Trash
- HOA name: C / U / O Ellicott Meadows Condominium Association,inc
Location
- Region: Ellicott City
Financial & listing details
- Price per square foot: $299/sqft
- Tax assessed value: $349,133
- Annual tax amount: $5,491
- Date on market: 1/22/2026
- Listing agreement: Exclusive Right To Sell
- Listing terms: FHA
- Ownership: Condominium
Price history
| Date | Event | Price |
|---|---|---|
| 2/27/2026 | Sold | $490,000+3.2%$299/sqft |
Source:  Bright MLS #MDHW2062738 Report a problem Bright MLS #MDHW2062738 Report a problem | ||
| 1/30/2026 | Pending sale | $475,000$290/sqft |
Source: Bright MLS #MDHW2062738 Report a problem | ||
| 1/29/2026 | Listing removed | $475,000$290/sqft |
Source: Bright MLS #MDHW2062738 Report a problem | ||
| 1/22/2026 | Listed for sale | $475,000+66.7%$290/sqft |
Source: Bright MLS #MDHW2062738 Report a problem | ||
| 8/5/2024 | Listing removed | -- |
Source: Zillow Rentals Report a problem | ||
| 7/18/2024 | Listed for rent | $2,900+45%$2/sqft |
Source: Zillow Rentals Report a problem | ||
| 8/6/2018 | Sold | $285,000-1.7%$174/sqft |
Source: Public Record Report a problem | ||
| 6/13/2018 | Pending sale | $290,000$177/sqft |
Source: Long & Foster Real Estate, Inc. #HW10257025 Report a problem | ||
| 6/8/2018 | Listed for sale | $290,000+16011.1%$177/sqft |
Source: Long & Foster Real Estate, Inc. #1001740236 Report a problem | ||
| 6/1/2018 | Listing removed | $2,000$1/sqft |
Source: Long & Foster Real Estate, Inc. #1004240989 Report a problem | ||
| 11/30/2017 | Listed for rent | $2,000$1/sqft |
Source: Long & Foster Real Estate, Inc. #1004240989 Report a problem | ||
| 11/12/2015 | Listing removed | $2,000$1/sqft |
Source: Long & Foster Real Estate, Inc. #HW8773818 Report a problem | ||
| 10/16/2015 | Listed for rent | $2,000+11.1%$1/sqft |
Source: Long & Foster Real Estate, Inc. #HW8773818 Report a problem | ||
| 8/30/2011 | Listing removed | $1,800$1/sqft |
Source: Long & Foster Real Estate #HW7672078 Report a problem | ||
| 8/18/2011 | Listed for rent | $1,800+2.9%$1/sqft |
Source: Long & Foster Real Estate #HW7672078 Report a problem | ||
| 8/18/2011 | Listing removed | $1,800$1/sqft |
Source: Long & Foster Real Estate #HW7672078 Report a problem | ||
| 8/16/2011 | Listed for sale | $1,800$1/sqft |
Source: Long & Foster Real Estate #HW7672078 Report a problem | ||
| 5/3/2011 | Listing removed | $1,750$1/sqft |
Source: Long & Foster Real Estate #HW7582785 Report a problem | ||
| 4/22/2011 | Listed for rent | $1,750$1/sqft |
Source: Long & Foster Real Estate #HW7582785 Report a problem | ||
Public tax history
| Year | Property taxes | Tax assessment |
|---|---|---|
| 2025 | -- | $349,133 +9.7% |
| 2024 | $3,583 +2.2% | $318,200 +2.2% |
| 2023 | $3,504 +2.3% | $311,200 -2.2% |
| 2022 | $3,425 +2.4% | $318,200 +7.1% |
| 2021 | $3,346 +2% | $297,200 +2% |
| 2020 | $3,282 +2% | $291,467 -1.9% |
| 2019 | $3,217 -5.5% | $297,200 +6.1% |
| 2018 | $3,405 -18.6% | $280,000 |
| 2017 | $4,185 | $280,000 +4.3% |
| 2016 | -- | $268,467 +2.2% |
| 2015 | -- | $262,700 |
| 2014 | -- | $262,700 |
| 2013 | -- | $262,700 -2.3% |
| 2012 | -- | $269,000 |
| 2011 | -- | $269,000 |
| 2010 | -- | $269,000 -17.2% |
| 2009 | -- | $324,700 +15.9% |
| 2008 | -- | $280,176 +18.9% |
| 2007 | -- | $235,653 +23.3% |
| 2006 | -- | $191,130 +13.5% |
| 2005 | -- | $168,366 +15.6% |
| 2004 | -- | $145,603 +18.5% |
| 2003 | -- | $122,840 +0.1% |
| 2002 | -- | $122,692 +0.1% |
| 2001 | -- | $122,546 |
Find assessor info on the county website
Neighborhood: 21043
Nearby homes
- $434,0003 bd3 ba1.7k sqft3203 Sonia Trl S #60, Ellicott City, MD 21043Sold
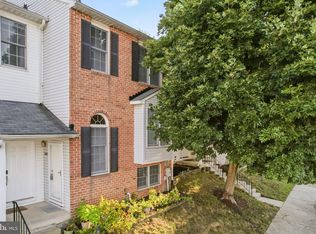
- $450,0003 bd3 ba1.6k sqft3209 Sonia Trl UNIT 63, Ellicott City, MD 21043Sold

- $440,6003 bd2 ba1.1k sqft3187 Sonia Trl UNIT 53, Ellicott City, MD 21043Off Market
- $402,4003 bd3 ba1.5k sqft3187 Sonia Trl, Ellicott City, MD 21043Off Market

- $530,700-- bd2 ba1.4k sqft3268 Halcyon Ct, Ellicott City, MD 21043Off Market
- $484,1003 bd4 ba1.3k sqft3270 Halcyon Ct, Ellicott City, MD 21043Off Market
- $500,800-- bd2 ba1.4k sqft3272 Halcyon Ct, Ellicott City, MD 21043Off Market
- $509,4003 bd3 ba1.4k sqft3274 Halcyon Ct, Ellicott City, MD 21043Off Market
Nearby schools
GreatSchools rating
- 8/10St. Johns Lane Elementary SchoolGrades: K-5Distance: 1 mi
- 7/10Dunloggin Middle SchoolGrades: 6-8Distance: 2.2 mi
- 9/10Mount Hebron High SchoolGrades: 9-12Distance: 1.6 mi
Schools provided by the listing agent
- District: Howard County Public Schools
Source: Bright MLS. This data may not be complete. We recommend contacting the local school district to confirm school assignments for this home.
Get a cash offer in 3 minutes
Find out how much your home could sell for in as little as 3 minutes with a no-obligation cash offer.
Estimated market value
$497,000
Get a cash offer in 3 minutes
Find out how much your home could sell for in as little as 3 minutes with a no-obligation cash offer.
Estimated market value
$497,000
- Maryland
- Howard County
- Ellicott City
- 21043
- 3201 Sonia Trl Unit 59
Nearby cities
Nearby zip codes
Other Ellicott City Topics
