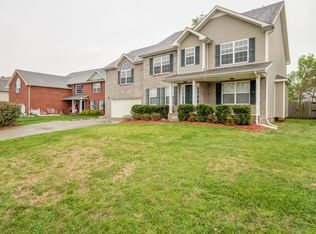
Spacious 5-bedroom, 3-bath home on a large 0.33-acre lot in Timber Springs. This move-in ready property features new paint, new flooring, and new countertops throughout. The covered front porch welcomes you into an open layout with a main-level bedroom or office and full bath, ideal for guests or flexible living. The living room offers a cozy fireplace and flows into a bright kitchen with custom cabinetry, Kohler farmhouse sink, bar seating, stainless steel appliances, and views of the backyard. A formal dining room provides the perfect space for entertaining.
Upstairs includes a large primary suite, two additional bedrooms, a full bath, and an oversized bonus room with closets that could serve as a fifth bedroom, media room, or playroom.
Enjoy outdoor living with a stamped concrete patio, fenced backyard, garden beds, treehouse, and play set. A private rear gate opens to wooded views where wildlife is often seen. Additional features include a 2-car attached garage, covered front porch, and durable flooring throughout with original hardwoods preserved underneath. Conveniently located near schools, shopping, and Fort Campbell
Closed
$378,000
3201 Timberdale Dr, Clarksville, TN 37042
5beds
2,608sqft
Single Family Residence, Residential
Built in 2006
0.33 Acres Lot
$378,400 Zestimate®
$145/sqft
$2,281 Estimated rent
Home value
$378,400
$359,000 - $397,000
$2,281/mo
Zestimate® history
Owner options
List your home for rent
$2,281/mo
Rent Zestimate®
Find your next renter with Zillow Rental Manager. Plus, with online applications, you can quickly screen prospective tenants – for free.
$2,281/mo
Rent Zestimate®
Refinance and save
$2,254/mo
Est. payment
Refinancing to a lower rate could help reduce your monthly payments and save thousands over the life of the loan.
$2,254/mo
Est. payment
Explore your selling options
Work with a Zillow partner agent
Leverage their expertise and Zillow's premium Showcase listings to get your home seen by more buyers.
Get startedList with your own agent
Get your home in front of millions of buyers by listing it on Zillow.
Learn how to do itSell it yourself
Take full control of how buyers see your home on Zillow by listing For Sale by Owner (FSBO).
List your homeWhat's special
Zillow last checked:
Listing updated:
Listed by:
Cody Vondohlen 615-598-5711,
Benchmark Realty
Bought with:
Shanna Dennis, 338405
Compass Tennessee, LLC
Source: RealTracs MLS as distributed by MLS GRID,MLS#: 3145639
Facts & features
Interior
Bedrooms & bathrooms
- Bedrooms: 5
- Bathrooms: 3
- Full bathrooms: 3
- Main level bedrooms: 1
Heating
- Central, Electric
Cooling
- Central Air, Electric
Appliances
- Included: Electric Oven, Electric Range, Dishwasher, Microwave, Refrigerator, Stainless Steel Appliance(s)
Features
- Flooring: Carpet, Laminate
- Basement: None
- Number of fireplaces: 1
- Fireplace features: Living Room
Interior area
- Total structure area: 2,608
- Total interior livable area: 2,608 sqft
- Finished area above ground: 2,608
Property
Parking
- Total spaces: 4
- Parking features: Garage Faces Front, Driveway
- Attached garage spaces: 2
- Uncovered spaces: 2
Features
- Levels: Two
- Stories: 2
- Patio & porch: Porch, Covered, Patio
Lot
- Size: 0.33 Acres
Details
- Parcel number: 063017O A 03000 00002017P
- Special conditions: Standard
Construction
Type & style
- Home type: SingleFamily
- Architectural style: Traditional
- Property subtype: Single Family Residence, Residential
Materials
- Brick, Vinyl Siding
- Roof: Shingle
Condition
- New construction: No
- Year built: 2006
Utilities & green energy
- Sewer: Public Sewer
- Water: Public
- Utilities for property: Electricity Available, Water Available
Community & HOA
Community
- Subdivision: Timber Springs
HOA
- Has HOA: Yes
- HOA fee: $25 monthly
- Second HOA fee: $300 one time
Location
- Region: Clarksville
Financial & listing details
- Price per square foot: $145/sqft
- Tax assessed value: $390,000
- Annual tax amount: $2,906
- Date on market: 3/7/2026
- Electric utility on property: Yes
Price history
| Date | Event | Price |
|---|---|---|
| 5/1/2026 | Sold | $378,000-0.5%$145/sqft |
Source:  RealTracs MLS as distributed by MLS GRID #3145639 Report a problem RealTracs MLS as distributed by MLS GRID #3145639 Report a problem | ||
| 4/3/2026 | Contingent | $379,900$146/sqft |
Source: RealTracs MLS as distributed by MLS GRID #3145639 Report a problem | ||
| 3/26/2026 | Listed for sale | $379,900+19.7%$146/sqft |
Source: RealTracs MLS as distributed by MLS GRID #3145639 Report a problem | ||
| 8/29/2025 | Sold | $317,482-9%$122/sqft |
Source: RealTracs MLS as distributed by MLS GRID #2965321 Report a problem | ||
| 8/8/2025 | Contingent | $349,000$134/sqft |
Source: RealTracs MLS as distributed by MLS GRID #2965321 Report a problem | ||
| 8/7/2025 | Pending sale | $349,000$134/sqft |
Source: RealTracs MLS as distributed by MLS GRID #2965321 Report a problem | ||
| 8/1/2025 | Listed for sale | $349,000+7.7%$134/sqft |
Source: RealTracs MLS as distributed by MLS GRID #2965321 Report a problem | ||
| 4/7/2021 | Sold | $324,000+1.3%$124/sqft |
Source: Public Record Report a problem | ||
| 3/5/2021 | Pending sale | $319,900$123/sqft |
Source: RealTracs MLS as distributed by MLS GRID #2232787 Report a problem | ||
| 3/5/2021 | Contingent | $319,900$123/sqft |
Source: RealTracs MLS as distributed by MLS GRID #2232787 Report a problem | ||
| 3/3/2021 | Listed for sale | $319,900+48.8%$123/sqft |
Source: RealTracs MLS as distributed by MLS GRID #2232787 Report a problem | ||
| 10/3/2006 | Sold | $215,000$82/sqft |
Source: Public Record Report a problem | ||
Public tax history
| Year | Property taxes | Tax assessment |
|---|---|---|
| 2024 | $2,906 +10.5% | $97,500 +56.4% |
| 2023 | $2,630 | $62,325 |
| 2022 | $2,630 +41.1% | $62,325 |
| 2021 | $1,864 -24.4% | $62,325 +1.5% |
| 2020 | $2,467 +0% | $61,375 |
| 2019 | $2,467 | $61,375 +14.8% |
| 2018 | $2,467 +83.6% | $53,450 +22.1% |
| 2017 | $1,344 -28.8% | $43,775 |
| 2016 | $1,887 | $43,775 |
| 2015 | $1,887 +3.7% | $43,775 |
| 2014 | $1,820 -31.3% | $43,775 -27.6% |
| 2013 | $2,649 +0% | $60,475 +0% |
| 2011 | $2,649 +6.3% | $60,469 |
| 2010 | $2,491 | $60,469 |
| 2009 | $2,491 | $60,469 |
| 2008 | -- | $60,469 +12.5% |
| 2007 | $2,391 +0% | $53,727 |
| 2006 | $2,390 | $53,727 |
Find assessor info on the county website
Neighborhood: 37042
Nearby homes
- $531,7005 bd4 ba3.7k sqft3205 Timberdale Dr, Clarksville, TN 37042Off Market
- $457,7004 bd-- ba3.1k sqft3197 Timberdale Dr, Clarksville, TN 37042Off Market
- $414,0003 bd3 ba3.3k sqft3209 Timberdale Dr, Clarksville, TN 37042Off Market
- $446,0003 bd3 ba3k sqft3193 Timberdale Dr, Clarksville, TN 37042Off Market

- $455,2004 bd4 ba3.1k sqft135 Timber Spgs LOT 135, Clarksville, TN 37042Off Market
- $496,9005 bd4 ba3.7k sqft3213 Timberdale Dr, Clarksville, TN 37042Off Market
- $409,8004 bd-- ba2.5k sqft3189 Timberdale Dr, Clarksville, TN 37042Off Market
- $503,4005 bd4 ba4k sqft3204 Timberdale Dr, Clarksville, TN 37042Off Market
Nearby schools
GreatSchools rating
- 7/10Glenellen Elementary SchoolGrades: PK-5Distance: 1.5 mi
- 5/10Northeast Middle SchoolGrades: 6-8Distance: 0.9 mi
- 5/10Northeast High SchoolGrades: 9-12Distance: 1 mi
Schools provided by the listing agent
- Elementary: Glenellen Elementary
- Middle: Northeast Middle
- High: Northeast High School
Source: RealTracs MLS as distributed by MLS GRID. This data may not be complete. We recommend contacting the local school district to confirm school assignments for this home.
Get a cash offer in 3 minutes
Find out how much your home could sell for in as little as 3 minutes with a no-obligation cash offer.
Estimated market value
$378,400
Get a cash offer in 3 minutes
Find out how much your home could sell for in as little as 3 minutes with a no-obligation cash offer.
Estimated market value
$378,400
- Tennessee
- Montgomery County
- Clarksville
- 37042
- 3201 Timberdale Dr
Nearby cities
Nearby neighborhoods
Nearby zip codes
Other Clarksville Topics
