This home represents a rare opportunity to unleash your creativity with this 4-bedroom, 2-bathroom home nestled in a quiet and desirable neighborhood. Boasting a spacious layout and solid bones, this property is the perfect canvas for your dream home or next investment project. The home features a 2022 ELECTRICAL PANEL, 2024 WATER HEATER, HAS BEEN REPIPED, 2017 HVAC, 2022 ROOF. Inside, you'll find generously sized bedrooms, a functional floor plan, and ample natural light waiting to be revitalized. The two bathrooms are ready for a modern update to suit your style. The kitchen offers great potential to design your ideal cooking space, while the living rooms and dining area provide a welcoming space to create lasting memories. Outside, the large yard offers plenty of room for gardening, entertaining, or adding additional features like a deck or perhaps a pool. The property also includes off-street parking and a 2 car garage for added convenience. Conveniently located near schools, stores, restaurants, and with easy highway access, this home provides the perfect balance of peace and accessibility. With a little TLC, this property could become a stunning family residence or a profitable flip. Don't miss this rare opportunity to make it your own – schedule a showing today! <iframe width="560" height="315" src="https://www.youtube.com/embed/mI6X5sW3Hqk?si=XSmbTQ7jfJ_PKeIh" title="YouTube video player" frameborder="0" allow="accelerometer; autoplay; clipboard-write; encrypted-media; gyroscope; picture-in-picture; web-share" referrerpolicy="strict-origin-when-cross-origin" allowfullscreen></iframe>
Sold for $400,000
$400,000
3201 Touraine Ave, Orlando, FL 32812
4beds
1,800sqft
Single Family Residence
Built in 1972
0.26 Acres Lot
$410,400 Zestimate®
$222/sqft
$2,801 Estimated rent
Home value
$410,400
$373,000 - $447,000
$2,801/mo
Zestimate® history
Owner options
List your home for rent
$2,801/mo
Rent Zestimate®
Find your next renter with Zillow Rental Manager. Plus, with online applications, you can quickly screen prospective tenants – for free.
$2,801/mo
Rent Zestimate®
Refinance and save
$2,898/mo
Est. payment
Refinancing to a lower rate could help reduce your monthly payments and save thousands over the life of the loan.
$2,898/mo
Est. payment
Explore your selling options
Work with a Zillow partner agent
Leverage their expertise and Zillow's premium Showcase listings to get your home seen by more buyers.
Get startedList with your own agent
Get your home in front of millions of buyers by listing it on Zillow.
Learn how to do itSell it yourself
Take full control of how buyers see your home on Zillow by listing For Sale by Owner (FSBO).
List your homeWhat's special
Generously sized bedroomsSolid bonesFunctional floor planLarge yardAmple natural lightSpacious layout
Zillow last checked:
Listing updated:
Listed by:
Nikki Ansons 321-522-9063,
COLDWELL BANKER RESIDENTIAL RE 407-647-1211
Bought with:
Tia Billis, 3308143
EXP REALTY LLC
Source: Stellar MLS,MLS#: S5115368 Originating MLS: Orlando Regional
Originating MLS: Orlando Regional
Facts & features
Interior
Bedrooms & bathrooms
- Bedrooms: 4
- Bathrooms: 2
- Full bathrooms: 2
Primary bedroom
- Features: Walk-In Closet(s)
- Level: First
- Dimensions: 11.7x15.4
Bedroom 2
- Features: Built-in Closet
- Level: First
- Dimensions: 10.7x12.3
Bedroom 3
- Features: Built-in Closet
- Level: First
- Dimensions: 11.2x14.7
Bedroom 4
- Features: Built-in Closet
- Level: First
- Dimensions: 13.6x11.2
Primary bathroom
- Level: First
- Dimensions: 5x11.5
Dining room
- Level: First
- Dimensions: 12x10.1
Family room
- Level: First
- Dimensions: 17.1x12.3
Kitchen
- Level: First
- Dimensions: 10.4x10.8
Living room
- Level: First
- Dimensions: 16.2x11.1
Heating
- Central
Cooling
- Central Air
Appliances
- Included: Dishwasher, Electric Water Heater, Exhaust Fan, Range, Refrigerator
- Laundry: Other
Features
- Ceiling Fan(s), L Dining, Open Floorplan, Primary Bedroom Main Floor, Solid Wood Cabinets, Thermostat
- Flooring: Carpet, Ceramic Tile
- Has fireplace: No
Interior area
- Total structure area: 2,355
- Total interior livable area: 1,800 sqft
Property
Parking
- Total spaces: 2
- Parking features: Garage - Attached
- Attached garage spaces: 2
Features
- Levels: One
- Stories: 1
- Exterior features: Sidewalk
- Has view: Yes
- View description: Garden
Lot
- Size: 0.26 Acres
Details
- Parcel number: 082330015701140
- Zoning: R-1A
- Special conditions: None
Construction
Type & style
- Home type: SingleFamily
- Property subtype: Single Family Residence
Materials
- Block
- Foundation: Slab
- Roof: Shingle
Condition
- New construction: No
- Year built: 1972
Utilities & green energy
- Sewer: Public Sewer
- Water: Public
- Utilities for property: Cable Available, Sewer Connected, Water Connected
Community & HOA
Community
- Pet fee: $0 monthly
- Subdivision: ANDERSON HEIGHTS
HOA
- Has HOA: No
Location
- Region: Orlando
Financial & listing details
- Price per square foot: $222/sqft
- Tax assessed value: $367,126
- Annual tax amount: $6,265
- Date on market: 11/18/2024
- Cumulative days on market: 14 days
- Listing terms: Cash,Conventional,FHA,VA Loan
- Ownership: Fee Simple
- Total actual rent: 0
- Road surface type: Paved, Asphalt
Price history
| Date | Event | Price |
|---|---|---|
| 12/30/2024 | Sold | $400,000+0.3%$222/sqft |
Source:  Stellar MLS #S5115368 Report a problem Stellar MLS #S5115368 Report a problem | ||
| 12/3/2024 | Pending sale | $399,000$222/sqft |
Source: Stellar MLS #S5115368 Report a problem | ||
| 11/18/2024 | Listed for sale | $399,000+1008.3%$222/sqft |
Source: Stellar MLS #S5115368 Report a problem | ||
| 6/1/1972 | Sold | $36,000$20/sqft |
Source: Agent Provided Report a problem | ||
Public tax history
| Year | Property taxes | Tax assessment |
|---|---|---|
| 2024 | $6,265 +219.3% | $367,126 +145.9% |
| 2023 | $1,962 +1.6% | $149,296 +3% |
| 2022 | $1,932 +2.4% | $144,948 +3% |
| 2021 | $1,887 +0.9% | $140,726 +1.4% |
| 2020 | $1,869 +2.4% | $138,783 +2.3% |
| 2019 | $1,826 +1.4% | $135,663 +1.9% |
| 2018 | $1,800 | $133,133 -28.6% |
| 2017 | $1,800 +1.9% | $186,559 +8.8% |
| 2016 | $1,766 +1.6% | $171,398 +4.3% |
| 2015 | $1,738 -3.9% | $164,356 +21.8% |
| 2014 | $1,808 +2.3% | $134,927 -4.8% |
| 2013 | $1,768 +1.2% | $141,731 +0.9% |
| 2012 | $1,747 +3.4% | $140,407 +1.9% |
| 2011 | $1,688 +5.3% | $137,741 -5.8% |
| 2010 | $1,604 | $146,273 -13.9% |
| 2009 | -- | $169,984 -15.5% |
| 2008 | $1,470 -8.1% | $201,232 -9% |
| 2007 | $1,600 -4.8% | $221,101 +4.1% |
| 2006 | $1,681 +1.8% | $212,401 +32.7% |
| 2005 | $1,650 +5.2% | $160,051 +16.1% |
| 2004 | $1,568 +0.8% | $137,873 +9.3% |
| 2003 | $1,556 +2.7% | $126,094 +3.5% |
| 2002 | $1,516 -1.1% | $121,833 +5.7% |
| 2001 | $1,533 +2.7% | $115,311 +11.3% |
| 2000 | $1,493 | $103,599 |
Find assessor info on the county website
Neighborhood: 32812
Nearby homes
- $396,3003 bd2 ba1.6k sqft3237 Touraine Ave, Orlando, FL 32812Off Market
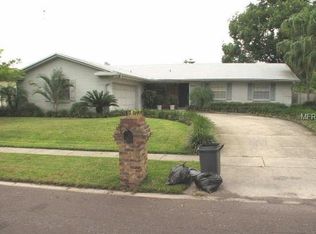
- $475,4004 bd2 ba2.3k sqft3185 Touraine Ave, Orlando, FL 32812Off Market

- $462,7004 bd2 ba1.7k sqft3241 Touraine Ave, Orlando, FL 32812Off Market
- $434,3004 bd2 ba2k sqft3200 Touraine Ave, Orlando, FL 32812Off Market
- $442,0004 bd2 ba1.8k sqft3186 Touraine Ave, Orlando, FL 32812Off Market
- $458,6003 bd2 ba1.9k sqft3179 Touraine Ave, Orlando, FL 32812Off Market
- $456,2004 bd3 ba1.8k sqft3236 Touraine Ave, Orlando, FL 32812Off Market
- $431,8004 bd2 ba1.6k sqft3249 Touraine Ave, Orlando, FL 32812Off Market
Nearby schools
GreatSchools rating
- 5/10Conway Elementary SchoolGrades: PK-5Distance: 0.1 mi
- 4/10Conway Middle SchoolGrades: 6-8Distance: 0.5 mi
- 6/10William R Boone High SchoolGrades: 9-12Distance: 2.1 mi
Schools provided by the listing agent
- Elementary: Conway Elem
- Middle: Conway Middle
- High: Boone High
Source: Stellar MLS. This data may not be complete. We recommend contacting the local school district to confirm school assignments for this home.
Get a cash offer in 3 minutes
Find out how much your home could sell for in as little as 3 minutes with a no-obligation cash offer.
Estimated market value
$410,400
Get a cash offer in 3 minutes
Find out how much your home could sell for in as little as 3 minutes with a no-obligation cash offer.
Estimated market value
$410,400
- Florida
- Orange County
- Orlando
- 32812
- 3201 Touraine Ave
Nearby cities
Nearby neighborhoods
Nearby zip codes
Other Orlando Topics
