Mustang Lakes Master Planned Community! The stunning 4,425 S. Ft. pre-inspected home sits on nearly a third of an acre. The paver driveway, leads to a rare 4-car garage. Enjoy soaring ceilings, a huge eat-in kitchen, double convection ovens and an expansive center island to elevate the culinary experience. The spacious main bedroom has a convenient pocket office nearby. A spa-like ensuite replete with dual vanities, soaking tub, shower and huge closets. Upstairs, a game room AND kids retreat with 2 built-in study desks awaits. A 1st floor media room is ready, grab some popcorn and put on a movie. Out back, the covered patio overlooks an expansive backyard. Community amenities include hike and bike trails, tennis and basketball courts, catch and release ponds, swimming pools, and playground. Within the prized Prosper ISD and currently feeds into the Walnut Grove High School.
Sam Johnson Elementary is within 1 mile.
Sold
Street View
Price Unknown
3201 Twin Eagles Dr, Celina, TX 75009
5beds
4,425sqft
Single Family Residence
Built in 2019
0.3 Acres Lot
$1,189,700 Zestimate®
$--/sqft
$6,731 Estimated rent
Home value
$1,189,700
$1.11M - $1.27M
$6,731/mo
Zestimate® history
Owner options
List your home for rent
$6,731/mo
Rent Zestimate®
Find your next renter with Zillow Rental Manager. Plus, with online applications, you can quickly screen prospective tenants – for free.
$6,731/mo
Rent Zestimate®
Refinance and save
$176/mo
Est. payment
Refinancing to a lower rate could help reduce your monthly payments and save thousands over the life of the loan.
$176/mo
Est. payment
Explore your selling options
Work with a Zillow partner agent
Leverage their expertise and Zillow's premium Showcase listings to get your home seen by more buyers.
Get startedList with your own agent
Get your home in front of millions of buyers by listing it on Zillow.
Learn how to do itSell it yourself
Take full control of how buyers see your home on Zillow by listing For Sale by Owner (FSBO).
List your homeWhat's special
Zillow last checked:
Listing updated:
Listed by:
Cindy Kennedy 0462115 972-893-3130,
Ebby Halliday, REALTORS 972-893-3130
Bought with:
Tracy Graham
Rogers Healy and Associates
Source: NTREIS,MLS#: 20588421
Facts & features
Interior
Bedrooms & bathrooms
- Bedrooms: 5
- Bathrooms: 5
- Full bathrooms: 4
- 1/2 bathrooms: 1
Primary bedroom
- Features: Sitting Area in Primary, Walk-In Closet(s)
- Level: First
- Dimensions: 18 x 17
Bedroom
- Features: Walk-In Closet(s)
- Level: First
- Dimensions: 12 x 12
Bedroom
- Features: Walk-In Closet(s)
- Level: Second
- Dimensions: 11 x 12
Bedroom
- Features: Walk-In Closet(s)
- Level: Second
- Dimensions: 13 x 11
Bedroom
- Features: Walk-In Closet(s)
- Level: Second
- Dimensions: 13 x 11
Primary bathroom
- Features: Built-in Features, Dual Sinks, Double Vanity, Separate Shower
- Level: First
- Dimensions: 14 x 11
Breakfast room nook
- Level: First
- Dimensions: 11 x 8
Dining room
- Level: First
- Dimensions: 16 x 11
Other
- Features: Built-in Features, Solid Surface Counters
- Level: First
- Dimensions: 5 x 8
Other
- Features: Built-in Features, Solid Surface Counters
- Level: Second
- Dimensions: 9 x 5
Other
- Features: Built-in Features, Dual Sinks, Solid Surface Counters
- Level: Second
- Dimensions: 11 x 5
Game room
- Level: Second
- Dimensions: 17 x 15
Half bath
- Features: Solid Surface Counters
- Level: First
- Dimensions: 5 x 5
Kitchen
- Features: Built-in Features, Eat-in Kitchen, Kitchen Island, Solid Surface Counters, Walk-In Pantry
- Level: First
- Dimensions: 15 x 11
Living room
- Level: First
- Dimensions: 18 x 19
Living room
- Features: Built-in Features
- Level: Second
- Dimensions: 18 x 11
Media room
- Level: First
- Dimensions: 18 x 14
Office
- Level: First
- Dimensions: 14 x 11
Office
- Features: Built-in Features
- Level: First
- Dimensions: 8 x 5
Utility room
- Features: Built-in Features, Utility Sink
- Level: First
- Dimensions: 9 x 6
Heating
- Central, Zoned
Cooling
- Central Air, Ceiling Fan(s), Zoned
Appliances
- Included: Some Gas Appliances, Convection Oven, Double Oven, Dishwasher, Electric Oven, Gas Cooktop, Disposal, Microwave, Plumbed For Gas, Vented Exhaust Fan
- Laundry: Electric Dryer Hookup
Features
- Chandelier, Decorative/Designer Lighting Fixtures, Double Vanity, Eat-in Kitchen, High Speed Internet, Kitchen Island, Open Floorplan, Pantry, Smart Home, Cable TV, Wired for Data, Natural Woodwork, Walk-In Closet(s), Wired for Sound
- Flooring: Carpet, Hardwood, Tile
- Windows: Shutters
- Has basement: No
- Number of fireplaces: 1
- Fireplace features: Glass Doors, Gas Log, Living Room
Interior area
- Total interior livable area: 4,425 sqft
Property
Parking
- Total spaces: 4
- Parking features: Door-Multi, Door-Single, Epoxy Flooring, Garage Faces Front, Garage, Garage Door Opener, Inside Entrance, Paver Block
- Attached garage spaces: 4
Features
- Levels: Two
- Stories: 2
- Patio & porch: Front Porch, Patio, Covered
- Exterior features: Rain Gutters
- Pool features: None, Community
- Fencing: Wood
Lot
- Size: 0.3 Acres
- Dimensions: 86 x 150
- Features: Interior Lot, Landscaped, Subdivision, Sprinkler System, Few Trees
Details
- Parcel number: R1142000H05301
Construction
Type & style
- Home type: SingleFamily
- Architectural style: Traditional,Detached
- Property subtype: Single Family Residence
Materials
- Brick, Cedar
- Foundation: Slab
- Roof: Composition
Condition
- Year built: 2019
Utilities & green energy
- Utilities for property: Natural Gas Available, Separate Meters, Water Available, Cable Available
Community & HOA
Community
- Features: Clubhouse, Curbs, Fishing, Lake, Playground, Pool, Sidewalks, Tennis Court(s), Trails/Paths
- Security: Security System, Carbon Monoxide Detector(s), Fire Alarm, Smoke Detector(s)
- Subdivision: Mustang Lakes Ph 2b
HOA
- Has HOA: Yes
- Services included: All Facilities, Association Management, Maintenance Grounds
- HOA fee: $176 monthly
- HOA name: Mustang Lakes
- HOA phone: 972-993-6733
Location
- Region: Celina
Financial & listing details
- Tax assessed value: $1,180,675
- Annual tax amount: $22,416
- Date on market: 4/19/2024
- Cumulative days on market: 96 days
- Listing terms: Cash,Conventional,Other,VA Loan
Price history
| Date | Event | Price |
|---|---|---|
| 8/20/2024 | Sold | -- |
Source: NTREIS #20588421 Report a problem | ||
| 7/24/2024 | Pending sale | $1,215,000$275/sqft |
Source: NTREIS #20588421 Report a problem | ||
| 7/12/2024 | Price change | $1,215,000-0.8%$275/sqft |
Source: NTREIS #20588421 Report a problem | ||
| 6/12/2024 | Price change | $1,225,000-3.9%$277/sqft |
Source: NTREIS #20588421 Report a problem | ||
| 4/19/2024 | Listed for sale | $1,275,000+2%$288/sqft |
Source: NTREIS #20588421 Report a problem | ||
| 6/10/2022 | Sold | -- |
Source: NTREIS #20030240 Report a problem | ||
| 6/9/2022 | Pending sale | $1,249,990$282/sqft |
Source: NTREIS #20030240 Report a problem | ||
| 4/30/2022 | Contingent | $1,249,990$282/sqft |
Source: NTREIS #20030240 Report a problem | ||
| 4/28/2022 | Price change | $1,249,990-5.7%$282/sqft |
Source: NTREIS #20030240 Report a problem | ||
| 4/20/2022 | Price change | $1,325,000+10.5%$299/sqft |
Source: NTREIS #20030240 Report a problem | ||
| 4/12/2022 | Listed for sale | $1,199,000+68.8%$271/sqft |
Source: NTREIS #20030240 Report a problem | ||
| 10/24/2019 | Listing removed | $710,100$160/sqft |
Source: Highland Homes Realty #14099638 Report a problem | ||
| 10/3/2019 | Pending sale | $710,100$160/sqft |
Source: Highland Homes Realty #14099638 Report a problem | ||
| 7/30/2019 | Price change | $710,100+0.4%$160/sqft |
Source: Highland Homes Report a problem | ||
| 6/18/2019 | Price change | $707,200+0.3%$160/sqft |
Source: Highland Homes Report a problem | ||
| 5/18/2019 | Listed for sale | $704,945$159/sqft |
Source: Highland Homes Report a problem | ||
Public tax history
| Year | Property taxes | Tax assessment |
|---|---|---|
| 2025 | $7,667 -67.3% | $1,180,675 +11.6% |
| 2024 | $23,456 -1.7% | $1,058,121 -0.9% |
| 2023 | $23,862 +16.1% | $1,067,326 +39.8% |
| 2022 | $20,554 +5.5% | $763,619 +10% |
| 2021 | $19,482 +6.5% | $694,199 +9.7% |
| 2020 | $18,297 +262.2% | $633,000 +771.9% |
| 2019 | $5,052 -7.9% | $72,600 -8.3% |
| 2018 | $5,487 | $79,200 |
Find assessor info on the county website
Neighborhood: Mustang Lakes
Nearby homes
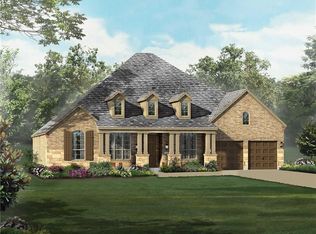
- $908,5004 bd4 ba3.4k sqft3129 Twin Eagles Dr, Celina, TX 75009Off Market
- $--4 bd4 ba3.4k sqft3205 Twin Eagles Dr, Celina, TX 75009Sold

- $1,931,2005 bd8 ba5.9k sqft3200 Canonero St, Celina, TX 75009Off Market
- $956,8005 bd5 ba3.8k sqft3125 Twin Eagles Dr, Celina, TX 75009Off Market
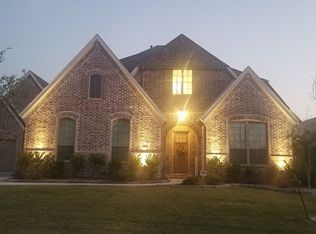
- $1,318,5006 bd5 ba5k sqft3209 Twin Eagles Dr, Celina, TX 75009Off Market
- $--6 bd9 ba6.3k sqft3204 Canonero St, Celina, TX 75009Sold
- $200,000-- bd-- ba-- sqft3124 Canonero St, Celina, TX 75009Off Market
- $1,001,2005 bd4 ba3.9k sqft3200 Twin Eagles Dr, Celina, TX 75009Off Market
Nearby schools
GreatSchools rating
- 9/10Sam Johnson Elementary SchoolGrades: K-5Distance: 0.7 mi
- 10/10Lorene Rogers Middle SchoolGrades: 6-8Distance: 3.9 mi
- 7/10Walnut Grove High SchoolGrades: 9-12Distance: 2.9 mi
Schools provided by the listing agent
- Elementary: Sam Johnson
- Middle: Lorene Rogers
- High: Walnut Grove
- District: Prosper ISD
Source: NTREIS. This data may not be complete. We recommend contacting the local school district to confirm school assignments for this home.
Get a cash offer in 3 minutes
Find out how much your home could sell for in as little as 3 minutes with a no-obligation cash offer.
Estimated market value
$1,189,700
Get a cash offer in 3 minutes
Find out how much your home could sell for in as little as 3 minutes with a no-obligation cash offer.
Estimated market value
$1,189,700
- Texas
- Collin County
- Celina
- 75009
- Mustang Lakes
- 3201 Twin Eagles Dr
