Welcome to this beautiful home in the heart of Broomfield’s desirable Columbine Meadows neighborhood! Situated on a spacious corner lot, this 4-bedroom, 3-bathroom home offers 1,850+ sq ft of well-designed living space, perfect for anyone seeking comfort, convenience, and community.
Step inside to find an inviting open-concept layout featuring vaulted ceilings, updated flooring, and abundant natural light. This home is ideal for entertaining. The kitchen is equipped with stainless steel appliances, ample counter space, and a breakfast nook overlooking the private backyard.
Upstairs, the spacious primary suite offers a peaceful retreat with a walk-in closet and en-suite bath. Two additional bedrooms share a full bathroom, making this home ideal.
Outdoor living shines with a beautifully landscaped yard, large patio, and mature trees—perfect for summer BBQs or peaceful evenings under Colorado skies. There is an attached 2 car garage and an additional storage shed. This home even comes with a large trampoline!
Recent updates include:
Newer roof
Fresh interior paint
Modern lighting fixtures
Energy-efficient windows
Prime Location Highlights:
Just minutes from Broomfield Community Park, Paul Derda Recreation Center, and Josh’s Pond Open Space
Walking distance to Mountain View Elementary School and close to Legacy High School
Easy access to trails, bike paths, and nearby Broomfield Commons Open Space
Convenient commute to Boulder, Denver, and Interlocken Business Park
Shopping, dining, and entertainment options nearby at FlatIron Crossing and Orchard Town Center
Don’t miss your opportunity to own beautiful home in one of Broomfield’s most loved neighborhoods!
Sold for $500,000
$500,000
3201 W 126th Avenue, Broomfield, CO 80020
4beds
1,800sqft
Single Family Residence
Built in 1987
6,098 Square Feet Lot
$484,900 Zestimate®
$278/sqft
$3,116 Estimated rent
Home value
$484,900
$446,000 - $524,000
$3,116/mo
Zestimate® history
Owner options
List your home for rent
$3,116/mo
Rent Zestimate®
Find your next renter with Zillow Rental Manager. Plus, with online applications, you can quickly screen prospective tenants – for free.
$3,116/mo
Rent Zestimate®
Refinance and save
$2,955/mo
Est. payment
Refinancing to a lower rate could help reduce your monthly payments and save thousands over the life of the loan.
$2,955/mo
Est. payment
Explore your selling options
Work with a Zillow partner agent
Leverage their expertise and Zillow's premium Showcase listings to get your home seen by more buyers.
Get startedList with your own agent
Get your home in front of millions of buyers by listing it on Zillow.
Learn how to do itSell it yourself
Take full control of how buyers see your home on Zillow by listing For Sale by Owner (FSBO).
List your homeWhat's special
Zillow last checked:
Listing updated:
Listed by:
Trisha Karstetter 720-934-4477 trisha@spiritbearrealty.com,
Spirit Bear Realty,
Elliot Pappas 970-214-2667,
Spirit Bear Realty
Bought with:
Robbin Merta, 100033128
RE/MAX Elevate
Source: REcolorado as distributed by MLS GRID,MLS#: 2743882
Facts & features
Interior
Bedrooms & bathrooms
- Bedrooms: 4
- Bathrooms: 3
- Full bathrooms: 2
- 1/2 bathrooms: 1
Primary bedroom
- Level: Upper
Bedroom
- Level: Upper
Bedroom
- Level: Upper
Bedroom
- Level: Basement
Primary bathroom
- Level: Upper
Bathroom
- Level: Upper
Bathroom
- Level: Basement
Family room
- Level: Lower
Kitchen
- Level: Main
Laundry
- Level: Basement
Living room
- Level: Main
Heating
- Forced Air
Cooling
- Evaporative Cooling
Appliances
- Included: Dishwasher, Disposal, Dryer, Microwave, Range, Refrigerator, Washer
Features
- Ceiling Fan(s), Eat-in Kitchen, High Ceilings, Laminate Counters, Pantry, Primary Suite, Vaulted Ceiling(s), Walk-In Closet(s)
- Flooring: Carpet, Linoleum, Tile, Wood
- Windows: Double Pane Windows, Window Coverings
- Basement: Bath/Stubbed,Crawl Space,Finished,Partial
- Number of fireplaces: 1
- Fireplace features: Family Room, Wood Burning
- Common walls with other units/homes: No Common Walls
Interior area
- Total structure area: 1,800
- Total interior livable area: 1,800 sqft
- Finished area above ground: 1,416
- Finished area below ground: 334
Property
Parking
- Total spaces: 2
- Parking features: Concrete, Exterior Access Door
- Attached garage spaces: 2
Features
- Levels: Tri-Level
- Patio & porch: Covered, Deck, Front Porch
- Exterior features: Dog Run, Garden, Private Yard
- Fencing: Partial
Lot
- Size: 6,098 Square Feet
- Features: Corner Lot, Landscaped, Sprinklers In Front
Details
- Parcel number: R0023991
- Zoning: R-PUD
- Special conditions: Standard
Construction
Type & style
- Home type: SingleFamily
- Architectural style: Traditional
- Property subtype: Single Family Residence
Materials
- Brick, Wood Siding
- Foundation: Slab
- Roof: Composition
Condition
- Year built: 1987
Utilities & green energy
- Sewer: Public Sewer
- Water: Public
- Utilities for property: Cable Available, Electricity Connected, Internet Access (Wired), Natural Gas Connected, Phone Available
Community & HOA
Community
- Subdivision: Columbine Meadows
HOA
- Has HOA: No
Location
- Region: Broomfield
Financial & listing details
- Price per square foot: $278/sqft
- Tax assessed value: $565,870
- Annual tax amount: $3,783
- Date on market: 6/6/2025
- Listing terms: Cash,Conventional,FHA,VA Loan
- Exclusions: Seller's Personal Property
- Ownership: Individual
- Electric utility on property: Yes
- Road surface type: Paved
Price history
| Date | Event | Price |
|---|---|---|
| 6/30/2025 | Sold | $500,000-4.8%$278/sqft |
Source:  REcolorado as distributed by MLS GRID #2743882 Report a problem REcolorado as distributed by MLS GRID #2743882 Report a problem | ||
| 6/12/2025 | Pending sale | $525,000$292/sqft |
Source: REcolorado as distributed by MLS GRID #2743882 Report a problem | ||
| 6/6/2025 | Listed for sale | $525,000+1.9%$292/sqft |
Source: REcolorado as distributed by MLS GRID #2743882 Report a problem | ||
| 4/10/2024 | Sold | $515,000+3%$286/sqft |
Source: Public Record Report a problem | ||
| 3/12/2024 | Pending sale | $499,900$278/sqft |
Source: REcolorado as distributed by MLS GRID #9831778 Report a problem | ||
| 3/10/2024 | Listed for sale | $499,900$278/sqft |
Source: REcolorado as distributed by MLS GRID #9831778 Report a problem | ||
| 3/9/2024 | Pending sale | $499,900$278/sqft |
Source: REcolorado as distributed by MLS GRID #9831778 Report a problem | ||
| 3/7/2024 | Listed for sale | $499,900+35.8%$278/sqft |
Source: REcolorado as distributed by MLS GRID #9831778 Report a problem | ||
| 6/9/2017 | Sold | $368,000+5.1%$204/sqft |
Source: Public Record Report a problem | ||
| 5/11/2017 | Listed for sale | $350,000+54.2%$194/sqft |
Source: RE/MAX NORTHWEST INC #3293836 Report a problem | ||
| 6/5/2002 | Sold | $226,950$126/sqft |
Source: Public Record Report a problem | ||
Public tax history
| Year | Property taxes | Tax assessment |
|---|---|---|
| 2025 | $3,783 +0.9% | $37,920 -2.7% |
| 2024 | $3,749 +13% | $38,970 -3.6% |
| 2023 | $3,317 -3% | $40,420 +33.8% |
| 2022 | $3,421 +3.6% | $30,210 |
| 2021 | $3,301 -0.1% | $30,210 +4.8% |
| 2020 | $3,303 +23.6% | $28,840 -0.7% |
| 2019 | $2,672 | $29,040 +28.2% |
| 2018 | $2,672 +9.8% | $22,660 -9.6% |
| 2017 | $2,435 +6.8% | $25,060 +21.2% |
| 2016 | $2,279 +0% | $20,670 +29.3% |
| 2015 | $2,279 +25.8% | $15,990 |
| 2014 | $1,811 -0.4% | $15,990 -1.9% |
| 2013 | $1,818 +0.5% | $16,300 |
| 2012 | $1,809 -0.1% | $16,300 |
| 2011 | $1,811 +0.1% | $16,300 |
| 2010 | $1,809 -7% | $16,300 |
| 2009 | $1,945 +4.8% | $16,300 -7.4% |
| 2008 | $1,856 -1% | $17,610 |
| 2007 | $1,873 | $17,610 +1.3% |
| 2006 | -- | $17,390 |
| 2005 | -- | $17,390 +7.8% |
| 2004 | -- | $16,130 -13% |
| 2003 | -- | $18,540 +23.2% |
| 2002 | -- | $15,050 |
Find assessor info on the county website
Neighborhood: Columbine Meadows
Nearby homes
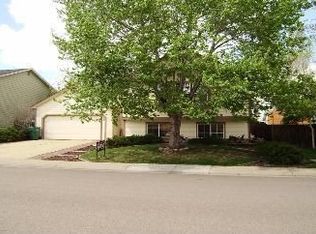
- $547,5004 bd2 ba1.7k sqft3203 W 126th Ave, Broomfield, CO 80020Off Market
- $485,9003 bd2 ba1.2k sqft3202 Meadow Ave, Broomfield, CO 80020Off Market
- $522,5003 bd2 ba1.7k sqft3204 Meadow Ave, Broomfield, CO 80020Off Market
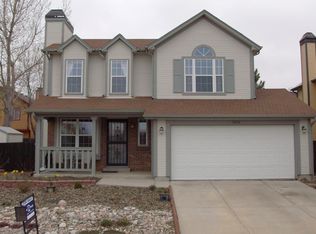
- $489,9003 bd2 ba1.2k sqft3205 W 126th Ave, Broomfield, CO 80020Off Market
- $496,7003 bd2 ba1.2k sqft3202 W 126th Ave, Broomfield, CO 80020Off Market
- $558,1004 bd3 ba1.7k sqft3206 Meadow Ave, Broomfield, CO 80020Off Market
- $569,3004 bd3 ba1.8k sqft3204 W 126th Ave, Broomfield, CO 80020Off Market
- $554,0004 bd3 ba1.7k sqft3207 W 126th Ave, Broomfield, CO 80020Off Market
Nearby schools
GreatSchools rating
- 4/10Mountain View Elementary SchoolGrades: PK-5Distance: 0.7 mi
- 7/10Westlake Middle SchoolGrades: 6-8Distance: 1.2 mi
- 9/10Legacy High SchoolGrades: 9-12Distance: 1.4 mi
Schools provided by the listing agent
- Elementary: Mountain View
- Middle: Westlake
- High: Legacy
- District: Adams 12 5 Star Schl
Source: REcolorado as distributed by MLS GRID. This data may not be complete. We recommend contacting the local school district to confirm school assignments for this home.
Get a cash offer in 3 minutes
Find out how much your home could sell for in as little as 3 minutes with a no-obligation cash offer.
Estimated market value
$484,900
Get a cash offer in 3 minutes
Find out how much your home could sell for in as little as 3 minutes with a no-obligation cash offer.
Estimated market value
$484,900
- Colorado
- Broomfield County
- Broomfield
- 80020
- Columbine Meadows
- 3201 W 126th Avenue
Nearby cities
Nearby neighborhoods
Nearby zip codes
Other Broomfield Topics
