Skip main navigation
Sold for $875,000
  • $875,000

    3201 W 44th Avenue, Denver, CO 80211

    5beds
    2,352sqft
    Single Family Residence
    Built in 1934
    6,250 Square Feet Lot
    $1,103,400 Zestimate®
    $372/sqft
    $3,747 Estimated rent

    Home value

    $1,103,400

    $993,000 - $1.22M

    $3,747/mo

    Zestimate® history
    Loading
    Loading...

    Owner options

    List your home for rent

    $3,747/mo

    Rent Zestimate®

    Find your next renter with Zillow Rental Manager. Plus, with online applications, you can quickly screen prospective tenants – for free.

    Learn more

    $3,747/mo

    Rent Zestimate®

    Refinance and save

    $4,994/mo

    Est. payment

    Refinancing to a lower rate could help reduce your monthly payments and save thousands over the life of the loan.

    See today's rates

    $4,994/mo

    Est. payment

    Explore your selling options

    Work with a Zillow partner agent

    Leverage their expertise and Zillow's premium Showcase listings to get your home seen by more buyers.

    Get started

    List with your own agent

    Get your home in front of millions of buyers by listing it on Zillow.

    Learn how to do it

    Sell it yourself

    Take full control of how buyers see your home on Zillow by listing For Sale by Owner (FSBO).

    List your home

    What's special

    Gas fireplaceFantastic bungalowConvenient parkingCasual diningDowntown denverUpdated kitchenHighland square
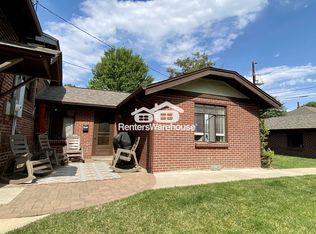
    Welcome to this incredible Bungalow with separate ADU in the sought-after West Highlands Neighborhood! This fantastic bungalow offers not just one, but two separate units, making it an ideal investment opportunity, great for house hackers, or a perfect setup for multi-generational living. The newly painted front house boasts 880 square feet on the main floor with 2 bedrooms, a bathroom, the living room, hardwood floors, and large windows. The updated kitchen and breakfast nook provide a fantastic space for meal preparation and casual dining. A 3rd bedroom, second bathroom, family room, and laundry room are located in the newly carpeted 760 square foot finished basement. Adjacent to the main house, the attached accessory dwelling unit (ADU) offers 703 square feet of living space on one level, complete with 2 bedrooms, 1 bathroom, a kitchen, living room, and laundry facilities. This separate unit provides privacy and independence while still being close to the main residence. Additional features include a 1-car garage for convenient parking, a charming flagstone patio ideal for outdoor entertaining or relaxation, A/C in the main unit and a portable A/C unit for the ADU. The property is also equipped with a sprinkler system for easy maintenance. Location-wise, this home is nestled in a desirable neighborhood just blocks away from Rocky Mountain Lake Park, shops, dining, and entertainment options. With easy access to Tennyson Street, Highland Square, Sloans Lake, and downtown Denver, you'll have everything you need within reach. Don't miss out on this incredible opportunity to own a versatile property in one of Denver's most coveted neighborhoods.

    Zillow last checked:

    Listing updated:

    Listed by:

    Victoria Macaskill 720-495-4567 denverhomes@hotmail.com,

    Denver Homes

    Bought with:

    Katherine Berkeley, 100055407

    Legacy 100 Real Estate Partners LLC

    Source: REcolorado as distributed by MLS GRID,MLS#: 7322337MLS Logo

    Facts & features

    Interior

    Bedrooms & bathrooms
    • Bedrooms: 5
    • Bathrooms: 3
    • Full bathrooms: 2
    • 3/4 bathrooms: 1
    • Main level bathrooms: 2
    • Main level bedrooms: 4
    Bedroom
    • Level: Main
    Bedroom
    • Level: Main
    Bedroom
    • Level: Basement
    Bedroom
    • Description: Adu
    • Level: Main
    Bedroom
    • Description: Adu
    • Level: Main
    Bathroom
    • Level: Main
    Bathroom
    • Level: Basement
    Bathroom
    • Description: Adu
    • Level: Main
    Dining room
    • Level: Main
    Family room
    • Level: Main
    Kitchen
    • Level: Main
    Kitchen
    • Description: Adu
    • Level: Main
    Laundry
    • Level: Basement
    Living room
    • Level: Main
    Living room
    • Description: Adu
    • Level: Main
    Heating
    • Forced Air
    Cooling
    • Air Conditioning-Room
    Appliances
    • Included: Dishwasher, Disposal, Dryer, Gas Water Heater, Microwave, Range, Refrigerator, Self Cleaning Oven, Washer
    • Laundry: In Unit
    Features
    • Built-in Features, Ceiling Fan(s), Eat-in Kitchen, Smoke Free, Solid Surface Counters
    • Flooring: Carpet, Tile, Wood
    • Basement: Full
    • Number of fireplaces: 1
    • Fireplace features: Living Room
    • Common walls with other units/homes: No Common Walls
    Interior area
    • Total structure area: 2,352
    • Total interior livable area: 2,352 sqft
    • Finished area above ground: 1,592
    • Finished area below ground: 760

    Property

    Parking
    • Total spaces: 1
    • Parking features: Garage
    • Garage spaces: 1
    Features
    • Levels: One
    • Stories: 1
    • Patio & porch: Front Porch
    • Exterior features: Garden, Rain Gutters
    • Fencing: Full
    Lot
    • Size: 6,250 Square Feet
    • Features: Landscaped, Level
    Details
    • Parcel number: 220220006
    • Zoning: U-SU-C
    • Special conditions: Standard

    Construction

    Type & style
    • Home type: SingleFamily
    • Architectural style: Bungalow
    • Property subtype: Single Family Residence
    Materials
    • Brick, Frame
    • Foundation: Slab
    Condition
    • Updated/Remodeled
    • Year built: 1934

    Utilities & green energy

    • Electric: 220 Volts
    • Sewer: Public Sewer
    • Water: Public
    • Utilities for property: Electricity Connected, Natural Gas Connected

    Community & HOA

    Community
    • Security: Carbon Monoxide Detector(s)
    • Subdivision: West Highlands
    HOA
    • Has HOA: No
    Location
    • Region: Denver

    Financial & listing details

    • Price per square foot: $372/sqft
    • Tax assessed value: $1,081,600
    • Annual tax amount: $3,114
    • Date on market: 2/22/2024
    • Listing terms: Cash,Conventional,FHA,VA Loan
    • Exclusions: Staging Items, Tenants Personal Belongings
    • Ownership: Individual
    • Electric utility on property: Yes
    • Road surface type: Paved

    Price history

    DateEventPrice
    5/24/2024Sold$875,000-2.2%$372/sqft
    Source: REcolorado as distributed by MLS GRID #7322337 Report a problem
    4/9/2024Pending sale$895,000$381/sqft
    Source: REcolorado as distributed by MLS GRID #7322337 Report a problem
    2/22/2024Listed for sale$895,000+163.2%$381/sqft
    Source: REcolorado as distributed by MLS GRID #7322337 Report a problem
    11/13/2020Listing removed$975
    Source: Zillow Rental Manager Report a problem
    10/21/2020Listed for rent$975
    Source: Zillow Rental Manager Report a problem
    10/9/2012Sold$340,000+15.3%$145/sqft
    Source: Public Record Report a problem
    11/8/2004Sold$295,000+40.5%$125/sqft
    Source: Public Record Report a problem
    3/4/2004Sold$210,000+12.2%$89/sqft
    Source: Public Record Report a problem
    9/23/2003Sold$187,220+20.8%$80/sqft
    Source: Public Record Report a problem
    8/16/1999Sold$155,000$66/sqft
    Source: Public Record Report a problem

    Public tax history

    YearProperty taxesTax assessment
    2024$5,329 +71.1%$68,780 -4.7%
    2023$3,114 +1.4%$72,160 +84.3%
    2022$3,072 -11.8%$39,160 -4.9%
    2021$3,484 +2.9%$41,170 -12.3%
    2020$3,387 +25.6%$46,961 -0.7%
    2019$2,696 $47,290 +35.7%
    2018$2,696 +0.3%$34,850
    2017$2,688 +25%$34,850 +26.6%
    2016$2,151 +49.1%$27,530
    2015$1,443 0%$27,530 +58.5%
    2014$1,443 +12.2%$17,370 +3%
    2011$1,287 +2.2%$16,870 -12.7%
    2010$1,258 -5.9%$19,320
    2009$1,338 -0.2%$19,320 -3.5%
    2008$1,340 +20.1%$20,030
    2007$1,116 +1.1%$20,030 +20.2%
    2006$1,104 -18.2%$16,670
    2005$1,349 +29.3%$16,670 -22.5%
    2003$1,043 +1.9%$21,520 +23.5%
    2002$1,024 $17,430 +12%
    2001-- $15,560
    Find assessor info on the county website

    Neighborhood: Berkeley

    Nearby schools

    GreatSchools rating
    Schools provided by the listing agent
    • Elementary: Trevista at Horace Mann
    • Middle: Skinner
    • High: North
    • District: Denver 1

    Source: REcolorado as distributed by MLS GRID. This data may not be complete. We recommend contacting the local school district to confirm school assignments for this home.

    Get a cash offer in 3 minutes
    Find out how much your home could sell for in as little as 3 minutes with a no-obligation cash offer.
    Estimated market value
    $1,103,400
    Get a cash offer in 3 minutes
    Find out how much your home could sell for in as little as 3 minutes with a no-obligation cash offer.
    Estimated market value
    $1,103,400