Welcome to Leland Crossing! This modern, desirable, and rarely available 2 bed/2 bath loft-style condo unit is conveniently located in a secured boutique elevator building in East Albany Park. Just steps away to the Brown Line for easy commuting and a short walking distance to many shops and restaurants. This unit is an open concept and offers one of the largest floorplans available. The kitchen is equipped with newer stainless-steel appliances, granite countertops, espresso cabinets, disposal, and an eat-in breakfast island. The unit also boasts of tall ceilings, ample amounts of natural lighting, plenty of closets for storage, an in-unit washer and dryer for convenience, and a private balcony perfect for grilling and entertaining. The primary bedroom suite features another private balcony, dual closets, an ensuite bathroom with a double-sink vanity and a modern walk-in shower. This pet friendly building has a well-run HOA and rare amenities including an attached heated parking garage, bike storage, and a small pet playing area. There is one garage parking space and one storage unit included in the price. Rentals are also allowed. There is nothing left to do but make an offer, move-in, and say "home sweet home"!
Closed
$340,000
3201 W Leland Ave APT 302, Chicago, IL 60625
2beds
1,232sqft
Condominium, Single Family Residence
Built in 2010
-- sqft lot
$396,200 Zestimate®
$276/sqft
$2,709 Estimated rent
Home value
$396,200
$376,000 - $416,000
$2,709/mo
Zestimate® history
Owner options
List your home for rent
$2,709/mo
Rent Zestimate®
Find your next renter with Zillow Rental Manager. Plus, with online applications, you can quickly screen prospective tenants – for free.
$2,709/mo
Rent Zestimate®
Refinance and save
$2,835/mo
Est. payment
Refinancing to a lower rate could help reduce your monthly payments and save thousands over the life of the loan.
$2,835/mo
Est. payment
Explore your selling options
Work with a Zillow partner agent
Leverage their expertise and Zillow's premium Showcase listings to get your home seen by more buyers.
Get startedList with your own agent
Get your home in front of millions of buyers by listing it on Zillow.
Learn how to do itSell it yourself
Take full control of how buyers see your home on Zillow by listing For Sale by Owner (FSBO).
List your homeWhat's special
Heated parking garageBike storageEast albany parkNewer stainless-steel appliancesPrivate balconyEspresso cabinetsDual closets
Zillow last checked:
Listing updated:
Listed by:
Chelsea Beck 312-939-5253,
Kale Realty
Bought with:
Christine Shepardson
@properties Christie's International Real Estate
Source: MRED as distributed by MLS GRID,MLS#: 11881677
Facts & features
Interior
Bedrooms & bathrooms
- Bedrooms: 2
- Bathrooms: 2
- Full bathrooms: 2
Rooms
- Room types: Balcony/Porch/Lanai, Deck, Foyer
Primary bedroom
- Features: Flooring (Wood Laminate), Bathroom (Full, Double Sink)
- Level: Main
- Area: 156 Square Feet
- Dimensions: 12X13
Bedroom 2
- Features: Flooring (Wood Laminate)
- Level: Main
- Area: 120 Square Feet
- Dimensions: 10X12
Balcony porch lanai
- Level: Main
- Area: 63 Square Feet
- Dimensions: 7X9
Deck
- Level: Main
- Area: 48 Square Feet
- Dimensions: 4X12
Dining room
- Features: Flooring (Wood Laminate)
- Level: Main
- Dimensions: COMBO
Foyer
- Level: Main
- Area: 48 Square Feet
- Dimensions: 8X6
Kitchen
- Features: Kitchen (Island), Flooring (Wood Laminate)
- Level: Main
- Area: 117 Square Feet
- Dimensions: 9X13
Laundry
- Features: Flooring (Ceramic Tile)
- Level: Main
- Area: 18 Square Feet
- Dimensions: 3X6
Living room
- Features: Flooring (Wood Laminate)
- Level: Main
- Area: 306 Square Feet
- Dimensions: 18X17
Heating
- Natural Gas, Forced Air
Cooling
- Central Air
Appliances
- Included: Range, Microwave, Dishwasher, Refrigerator, Disposal, Stainless Steel Appliance(s)
- Laundry: Washer Hookup, Gas Dryer Hookup, In Unit, Laundry Closet
Features
- Storage, Flexicore, High Ceilings, Open Floorplan, Granite Counters
- Flooring: Laminate
- Doors: Door Monitored By TV
- Windows: Drapes
- Basement: None
- Common walls with other units/homes: End Unit
Interior area
- Total structure area: 0
- Total interior livable area: 1,232 sqft
Property
Parking
- Total spaces: 1
- Parking features: Garage Door Opener, Heated Garage, Garage, On Site, Garage Owned, Attached
- Attached garage spaces: 1
- Has uncovered spaces: Yes
Accessibility
- Accessibility features: No Disability Access
Features
- Patio & porch: Deck
- Exterior features: Balcony, Dog Run, Door Monitored By TV
Details
- Additional parcels included: 13142070401078
- Parcel number: 13142070401014
- Special conditions: None
Construction
Type & style
- Home type: Condo
- Property subtype: Condominium, Single Family Residence
Materials
- Vinyl Siding, Steel Siding, Brick
- Roof: Rubber
Condition
- New construction: No
- Year built: 2010
Details
- Builder model: LELAND CROSSING
Utilities & green energy
- Electric: 100 Amp Service
- Sewer: Public Sewer
- Water: Lake Michigan, Public
- Utilities for property: Cable Available
Community & HOA
HOA
- Has HOA: Yes
- Amenities included: Bike Room/Bike Trails, Elevator(s), Storage, Receiving Room, Security Door Lock(s)
- Services included: Water, Parking, Insurance, Security, Exterior Maintenance, Lawn Care, Scavenger, Snow Removal
- HOA fee: $398 monthly
Location
- Region: Chicago
Financial & listing details
- Price per square foot: $276/sqft
- Tax assessed value: $308,270
- Annual tax amount: $4,586
- Date on market: 9/11/2023
- Listing terms: Conventional
- Ownership: Condo
Price history
| Date | Event | Price |
|---|---|---|
| 10/20/2023 | Sold | $340,000-2.9%$276/sqft |
Source:  MRED as distributed by MLS GRID #11881677 Report a problem MRED as distributed by MLS GRID #11881677 Report a problem | ||
| 10/17/2023 | Pending sale | $350,000$284/sqft |
Source: MRED as distributed by MLS GRID #11881677 Report a problem | ||
| 9/16/2023 | Contingent | $350,000$284/sqft |
Source: MRED as distributed by MLS GRID #11881677 Report a problem | ||
| 9/11/2023 | Listed for sale | $350,000+12.9%$284/sqft |
Source: MRED as distributed by MLS GRID #11881677 Report a problem | ||
| 4/26/2021 | Sold | $310,000-2.7%$252/sqft |
Source: MRED as distributed by MLS GRID #11015626 Report a problem | ||
| 3/19/2021 | Contingent | $318,500$259/sqft |
Source: MRED as distributed by MLS GRID #11015626 Report a problem | ||
| 3/9/2021 | Listed for sale | $318,500+10.6%$259/sqft |
Source: MRED as distributed by MLS GRID #11015626 Report a problem | ||
| 7/8/2016 | Sold | $288,000+1.8%$234/sqft |
Source: Public Record Report a problem | ||
| 2/23/2016 | Pending sale | $282,900$230/sqft |
Source: Jameson Sotheby's International Realty #09129055 Report a problem | ||
| 2/23/2016 | Listed for sale | $282,900$230/sqft |
Source: Jameson Sotheby's International Realty #09129055 Report a problem | ||
| 2/23/2016 | Pending sale | $282,900$230/sqft |
Source: Jameson Sotheby's International Realty #09129055 Report a problem | ||
| 2/2/2016 | Listed for sale | $282,900$230/sqft |
Source: Jameson Sothebys Intl Realty #09129055 Report a problem | ||
| 3/24/2015 | Listing removed | $282,900$230/sqft |
Source: Jameson Real Estate LLC #08843191 Report a problem | ||
| 2/21/2015 | Listed for sale | $282,900$230/sqft |
Source: Jameson Real Estate LLC #08843191 Report a problem | ||
Public tax history
| Year | Property taxes | Tax assessment |
|---|---|---|
| 2024 | $5,825 +9% | $30,827 +28.5% |
| 2023 | $5,342 +2.7% | $23,999 |
| 2022 | $5,204 +18.9% | $23,999 |
| 2021 | $4,375 -0.9% | $23,999 +9.5% |
| 2020 | $4,416 -15.1% | $21,911 -10.8% |
| 2019 | $5,203 +1.7% | $24,555 |
| 2018 | $5,115 -1.7% | $24,555 +7.2% |
| 2017 | $5,203 +109.2% | $22,902 +95.1% |
| 2016 | $2,487 +300.6% | $11,736 +267.1% |
| 2015 | $621 +31.9% | $3,197 +34.3% |
| 2014 | $471 -20.2% | $2,380 -21.8% |
| 2013 | $590 -44.3% | $3,042 -48.5% |
| 2012 | $1,060 -76.4% | $5,905 -78.7% |
| 2011 | $4,487 | $27,688 |
Find assessor info on the county website
Neighborhood: Albany Park
Nearby homes
- $348,100-- bd-- ba-- sqft3201 W Leland Ave APT 204, Chicago, IL 60625Off Market
- $439,500-- bd-- ba-- sqft3201 W Leland Ave APT 509, Chicago, IL 60625Off Market
- $405,0002 bd2 ba1.2k sqft3201 W Leland Ave APT 502, Chicago, IL 60625Sold

- $375,0002 bd2 ba-- sqft3201 W Leland Ave APT 312, Chicago, IL 60625Sold
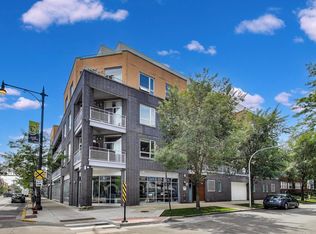
- $420,2002 bd2 ba1.1k sqft3201 W Leland Ave APT 508, Chicago, IL 60625Off Market
- $263,0002 bd1 ba860 sqft3201 W Leland Ave APT 310, Chicago, IL 60625Off Market
- $265,4002 bd1 ba828 sqft3201 W Leland Ave APT 407, Chicago, IL 60625Off Market
- $257,9002 bd1 ba828 sqft3201 W Leland Ave APT 207, Chicago, IL 60625Off Market
- $426,2002 bd2 ba-- sqft3201 W Leland Ave #202, Chicago, IL 60625Off Market
Nearby schools
GreatSchools rating
- 4/10Hibbard Elementary SchoolGrades: PK-6Distance: 0.3 mi
- 5/10Albany Park Multicultural Elementary SchoolGrades: 7-8Distance: 0.3 mi
- 1/10Roosevelt High SchoolGrades: 9-12Distance: 0.3 mi
Schools provided by the listing agent
- District: 299
Source: MRED as distributed by MLS GRID. This data may not be complete. We recommend contacting the local school district to confirm school assignments for this home.
Get a cash offer in 3 minutes
Find out how much your home could sell for in as little as 3 minutes with a no-obligation cash offer.
Estimated market value
$396,200
Get a cash offer in 3 minutes
Find out how much your home could sell for in as little as 3 minutes with a no-obligation cash offer.
Estimated market value
$396,200
- Illinois
- Cook County
- Chicago
- 60625
- Albany Park
- 3201 W Leland Ave Apartment 302
Nearby cities
Nearby neighborhoods
Nearby zip codes
Other Chicago Topics
