Skip main navigation
Sold for $525,000
  • $525,000

    3201 W MARK Lane, Phoenix, AZ 85083

    3beds
    1,751sqft
    Single Family Residence
    Built in 2002
    6,600 Square Feet Lot
    $524,500 Zestimate®
    $300/sqft
    $2,340 Estimated rent

    Home value

    $524,500

    $483,000 - $572,000

    $2,340/mo

    Zestimate® history
    Loading
    Loading...

    Owner options

    List your home for rent

    $2,340/mo

    Rent Zestimate®

    Find your next renter with Zillow Rental Manager. Plus, with online applications, you can quickly screen prospective tenants – for free.

    Learn more

    $2,340/mo

    Rent Zestimate®

    Refinance and save

    $3,151/mo

    Est. payment

    Refinancing to a lower rate could help reduce your monthly payments and save thousands over the life of the loan.

    See today's rates

    $3,151/mo

    Est. payment

    Explore your selling options

    Work with a Zillow partner agent

    Leverage their expertise and Zillow's premium Showcase listings to get your home seen by more buyers.

    Get started

    List with your own agent

    Get your home in front of millions of buyers by listing it on Zillow.

    Learn how to do it

    Sell it yourself

    Take full control of how buyers see your home on Zillow by listing For Sale by Owner (FSBO).

    List your home

    What's special

    Pergola-covered built-in outdoor kitchenOpen light-filled floorplanPrivate oasisEntertainment wallCustom electronic shadesGorgeous turfTank-less water heater

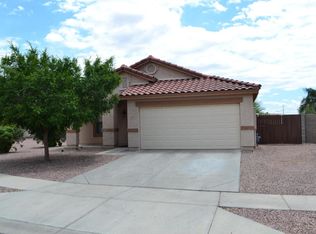
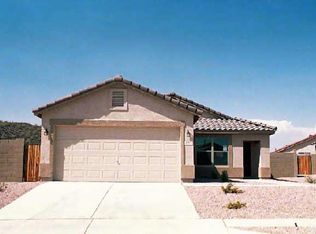
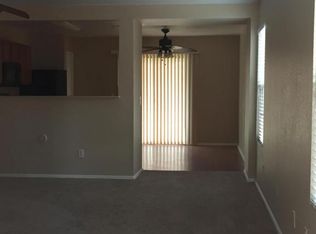
    Beautifully transformed 3 bed, 2 bath home in the heart of the N. Phoenix Tech Corridor. Step inside to an open, light-filled floorplan enhanced by all-new Pella windows, sliding doors, and front door & lifetime warranty. Custom electronic shades and a full Savant surround-sound system (multi-room with remote control) elevate everyday living. The kitchen offers stainless steel appliances, granite & great flow for entertaining. Outdoors, enjoy your private oasis, a pergola-covered built-in outdoor kitchen, entertainment wall, misters, gorgeous turf & a lush ficus hedge for privacy. Energy-efficient features include fully paid solar and tank-less water heater. A rare blend of modern comfort, smart home upgrades, and resort-style outdoor living w/ Shops & Restaurants around the corner.

    Zillow last checked:

    Listing updated:

    Listed by:

    Amy M. Miller Gilbert 480-516-3939,

    Russ Lyon Sotheby's International Realty,

    Michelle S Mowzoon 480-206-9177,

    Russ Lyon Sotheby's International Realty

    Bought with:

    James J Balko, SA662773000

    Century 21 Arizona Foothills

    Source: ARMLS,MLS#: 6951641MLS Logo

    Facts & features

    Interior

    Bedrooms & bathrooms
    • Bedrooms: 3
    • Bathrooms: 2
    • Full bathrooms: 2
    Heating
    • Natural Gas
    Cooling
    • Central Air, Ceiling Fan(s), Programmable Thmstat
    Appliances
    • Included: Dryer, Washer, Water Softener Owned, Refrigerator, Built-in Microwave, Dishwasher, Electric Oven
    Features
    • High Speed Internet, Smart Home, Granite Counters, 9+ Flat Ceilings, No Interior Steps, Pantry, 3/4 Bath Master Bdrm
    • Flooring: Carpet, Vinyl, Tile
    • Windows: Double Pane Windows, ENERGY STAR Qualified Windows, Mechanical Sun Shds
    • Has basement: No
    Interior area
    • Total structure area: 1,751
    • Total interior livable area: 1,751 sqft

    Property

    Parking
    • Total spaces: 4
    • Parking features: Garage Door Opener
    • Attached garage spaces: 2
    • Uncovered spaces: 2
    Features
    • Stories: 1
    • Patio & porch: Covered
    • Exterior features: Misting System, Built-in Barbecue
    • Spa features: None
    • Fencing: Block
    Lot
    • Size: 6,600 sqft
    • Features: Sprinklers In Rear, Sprinklers In Front, Desert Back, Desert Front, Synthetic Grass Frnt, Synthetic Grass Back, Auto Timer H2O Front, Auto Timer H2O Back
    Details
    • Additional structures: Gazebo
    • Parcel number: 20423164

    Construction

    Type & style
    • Home type: SingleFamily
    • Property subtype: Single Family Residence
    Materials
    • Stucco, Wood Frame
    • Roof: Tile
    Condition
    • Year built: 2002
    Details
    • Builder name: KB Homes

    Utilities & green energy

    • Sewer: Public Sewer
    • Water: City Water
    Green energy
    • Energy efficient items: Solar Panels

    Community & neighborhood

    Community
    • Community features: Playground
    Location
    • Region: Phoenix
    • Subdivision: I-17 AND DYNAMITE

    HOA & financial

    HOA
    • Has HOA: Yes
    • HOA fee: $150 quarterly
    • Services included: Maintenance Grounds
    • Association name: I-17 & Dynamite
    • Association phone: 623-825-7777

    Other

    Other facts
    • Listing terms: Cash,Conventional,FHA,VA Loan
    • Ownership: Fee Simple

    Price history

    DateEventPrice
    3/4/2026Sold$525,000$300/sqft
    Source: ARMLS #6951641 Report a problem
    1/26/2026Price change$525,000-3.7%$300/sqft
    Source: ARMLS #6951641 Report a problem
    1/7/2026Price change$545,000-0.9%$311/sqft
    Source: ARMLS #6951641 Report a problem
    12/11/2025Price change$550,000-2.7%$314/sqft
    Source: ARMLS #6951641 Report a problem
    12/1/2025Listed for sale$565,000+21.5%$323/sqft
    Source: ARMLS #6951641 Report a problem
    8/15/2022Sold$465,000-1%$266/sqft
    Source: ARMLS #6407389 Report a problem
    7/14/2022Pending sale$469,900$268/sqft
    Source: ARMLS #6407389 Report a problem
    7/8/2022Price change$469,900-1.1%$268/sqft
    Source: ARMLS #6407389 Report a problem
    6/30/2022Price change$474,900-1%$271/sqft
    Source: ARMLS #6407389 Report a problem
    6/22/2022Price change$479,900-4%$274/sqft
    Source: ARMLS #6407389 Report a problem
    6/9/2022Price change$499,900-2.9%$285/sqft
    Source: ARMLS #6407389 Report a problem
    5/27/2022Listed for sale$514,900+122.2%$294/sqft
    Source: ARMLS #6407389 Report a problem
    8/30/2018Sold$231,770-4.6%$132/sqft
    Source: Public Record Report a problem
    11/16/2016Sold$243,000-2.7%$139/sqft
    Source: Public Record Report a problem
    10/21/2016Price change$249,8000%$143/sqft
    Source: HomeSmart #5512404 Report a problem
    10/16/2016Listed for sale$249,900+19%$143/sqft
    Source: HomeSmart #5512404 Report a problem
    9/23/2016Sold$210,000-6.7%$120/sqft
    Source: ARMLS #5480277 Report a problem
    8/29/2016Price change$225,000-4.3%$128/sqft
    Source: Revelation Real Estate #5480277 Report a problem
    8/5/2016Listed for sale$235,000+64.3%$134/sqft
    Source: Revelation Real Estate #5480277 Report a problem
    9/23/2009Sold$143,000+6.1%$82/sqft
    Source: Public Record Report a problem
    8/31/2009Listed for sale$134,800$77/sqft
    Source: Prudential Real Estate #4227032 Report a problem
    8/23/2009Listing removed$134,800$77/sqft
    Source: foreclosure.com Report a problem
    8/2/2009Listed for sale$134,800+9.7%$77/sqft
    Source: foreclosure.com Report a problem
    6/25/2009Sold$122,825-48.8%$70/sqft
    Source: Public Record Report a problem
    5/4/2005Sold$240,000+56.3%$137/sqft
    Source: Public Record Report a problem
    5/31/2002Sold$153,598$88/sqft
    Source: Public Record Report a problem

    Public tax history

    YearProperty taxesTax assessment
    2025$1,609 +1%$39,520 +1.6%
    2024$1,594 +0.6%$38,910 +124.6%
    2023$1,585 +1.8%$17,321 -28.2%
    2022$1,556 -2.5%$24,130 +8.8%
    2021$1,595 +3.2%$22,180 +6.5%
    2020$1,546 +3.6%$20,830 +6.4%
    2019$1,492 $19,570 +7.5%
    2018$1,492 +3.6%$18,200 +8.1%
    2017$1,441 +0.4%$16,830 +7.7%
    2016$1,435 +3.8%$15,630 +5.4%
    2015$1,383 $14,830 +28.2%
    2014-- $11,570 +14%
    2013-- $10,150 -9.5%
    2012-- $11,220 -8%
    2011-- $12,200 -18.5%
    2010-- $14,970 -15.5%
    2009-- $17,720 -21.6%
    2008-- $22,600 +11.3%
    2007-- $20,300 +36.2%
    2006-- $14,900
    2005-- $14,900 +13.7%
    2004-- $13,100 +644.3%
    2003-- $1,760
    2002-- $1,760

    Find assessor info on the county website

    Neighborhood: Deer Valley

    Nearby schools

    GreatSchools rating
    Schools provided by the listing agent
    • Elementary: Sunrise Elementary School
    • Middle: Stetson Hills School
    • High: Sandra Day O'Connor High School
    • District: Deer Valley Unified District

    Source: ARMLS. This data may not be complete. We recommend contacting the local school district to confirm school assignments for this home.

    Get a cash offer in 3 minutes
    Find out how much your home could sell for in as little as 3 minutes with a no-obligation cash offer.
    Estimated market value
    $524,500
    Get a cash offer in 3 minutes
    Find out how much your home could sell for in as little as 3 minutes with a no-obligation cash offer.
    Estimated market value
    $524,500