Skip main navigation
Off market
  • $1,105,400

    3201 Walnut St NE, Saint Petersburg, FL 33704

    4beds
    2,220sqft
    Single Family Residence
    Built in 1965
    0.27 Acres Lot
    $1,105,400 Zestimate®
    $498/sqft
    $4,929 Estimated rent

    Home value

    $1,105,400

    $1.02M - $1.22M

    $4,929/mo

    Zestimate® history
    Loading
    Loading...

    Owner options

    List your home for rent

    $4,929/mo

    Rent Zestimate®

    Find your next renter with Zillow Rental Manager. Plus, with online applications, you can quickly screen prospective tenants – for free.

    Learn more

    $4,929/mo

    Rent Zestimate®

    Refinance and save

    $7,704/mo

    Est. payment

    Refinancing to a lower rate could help reduce your monthly payments and save thousands over the life of the loan.

    See today's rates

    $7,704/mo

    Est. payment

    Explore your selling options

    Work with a Zillow partner agent

    Leverage their expertise and Zillow's premium Showcase listings to get your home seen by more buyers.

    Get started

    List with your own agent

    Get your home in front of millions of buyers by listing it on Zillow.

    Learn how to do it

    Sell it yourself

    Take full control of how buyers see your home on Zillow by listing For Sale by Owner (FSBO).

    List your home

    What's special

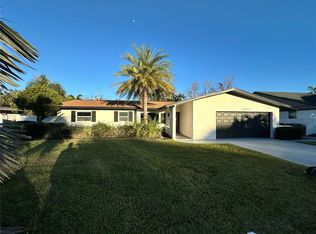
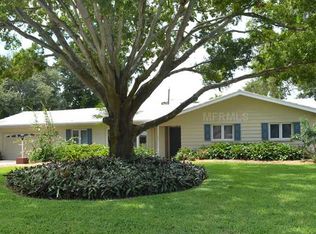
    **SNELL ISLE STUNNER** Tucked away in the popular Snell Isle neighborhood of St. Petersburg, this tastefully updated and lovingly maintained pool home is a must see! Curb appeal abounds with tropical landscaping and ¼ acre lot welcoming you home. The large backyard is fully fenced and offers plenty of green space for furry friends. Step over to the expansive pool deck and you will find your personal piece of paradise complete with a saltwater pool, an outdoor kitchen, a gazebo perfect for morning coffee of evening glasses of wine, and much more! As you enter the home, you will be greeted by an abundance of natural light, attractive wood flooring, and tall ceilings providing an open and airy feeling. The floorplan features open concept living at its finest, with the large living and dining areas flowing together, all overlooked by the kitchen. French doors lead out to the pool area and provide attractive views day and night! Bursting from the latest kitchen design magazine, this kitchen is a true showstopper! Highlighted by attractive hand crafted wood cabinetry and beautiful granite countertops, it is truly the heartbeat of this home. Among its many highlights are a Wolf 6 burner gas cooktop w/griddle and stainless steel hood, Wolf double convection ovens and warming drawer, and Subzero refrigerator/freezer. The split floorplan features a large master suite and office/nursery/4th bedroom occupying their own wing. The sizable master is truly an owners retreat with his/hers walk in closets and an en suite that rivals the finest of spas, featuring a large walk in shower with a rain shower head and multiple body jets. On the other side of the home, two guest bedrooms and guest bathroom provide for privacy and comfort. Among the many other attractive features this home boasts are plantation shutters, built in speakers, security system newer HVAC (2016), newer double pane windows, tankless water heater (propane), crown molding, and wine bar with refrigerator. The two car garage and 8X10 storage shed offer plenty of capacity for storage. Situated right by the Vinoy Golf Course, with downtown St. Petersburg and easy bike ride away, many shopping and dining options are just around the corner! An opportunity to own a truly remarkable home such as this only comes along once so schedule your showing today!

    This property is off market, which means it's not currently listed for sale or rent on Zillow. This may be different from what's available on other websites or public sources.
    Originating MLS: Tampa

    Facts & features

    Interior

    Bedrooms & bathrooms
    • Bedrooms: 4
    • Bathrooms: 3
    • Full bathrooms: 3
    Heating
    • Other, Electric
    Cooling
    • Central
    Appliances
    • Included: Dishwasher, Garbage disposal, Microwave, Refrigerator
    • Laundry: Inside, Laundry Room
    Features
    • Ceiling Fans(s), Eating Space In Kitchen, High Ceiling(s), Open Floorplan, Split Bedroom, Walk-In Closet(s), Crown Molding, Solid Wood Cabinets, Living Room/Dining Room Combo, Built in Features, Dry Bar, Coffered Ceiling(s)
    • Flooring: Tile, Hardwood
    • Windows: Blinds
    Interior area
    • Total interior livable area: 2,220 sqft

    Property

    Parking
    • Total spaces: 2
    • Parking features: Garage - Attached
    Features
    • Levels: One
    • Patio & porch: Patio, Covered, Front Porch, Rear Porch
    • Exterior features: Other
    • Pool features: Gunite, In Ground, Salt Water, Outside Bath Access, Lighting
    • Fencing: Vinyl
    • Has view: Yes
    • View description: City
    Lot
    • Size: 0.27 Acres
    • Features: In City Limits, Oversized Lot
    • Residential vegetation: Trees/Landscaped
    Details
    • Parcel number: 083117605340020070

    Construction

    Type & style
    • Home type: SingleFamily
    • Architectural style: Ranch
    • Property subtype: Single Family Residence
    Materials
    • masonry
    • Foundation: Footing
    • Roof: Other
    Condition
    • Year built: 1965

    Utilities & green energy

    • Sewer: Public Sewer
    • Water: Public
    • Utilities for property: Electricity Connected, Sewer Connected, Water Connected

    Community & HOA

    Community
    • Security: Security System
    • Subdivision: NORTH EAST PARK PLACIDO SHORES
    Location
    • Region: Saint Petersburg

    Financial & listing details

    • Price per square foot: $498/sqft
    • Tax assessed value: $862,153
    • Annual tax amount: $13,146
    • Listing terms: Cash, Conventional, FHA, VA Loan
    • Ownership: Fee Simple

    Price history

    DateEventPrice
    7/17/2020Sold$795,000-0.6%$358/sqft
    Source: Public Record Report a problem
    6/8/2020Pending sale$799,900$360/sqft
    Source: REDFIN CORPORATION #T3241957 Report a problem
    5/14/2020Listed for sale$799,900+10.3%$360/sqft
    Source: REDFIN CORPORATION #T3241957 Report a problem
    8/21/2018Sold$725,500-1.9%$327/sqft
    Source: Public Record Report a problem
    6/29/2018Listed for sale$739,900+42.6%$333/sqft
    Source: STRICKLAND PROPERTY GROUP #U8008296 Report a problem
    12/12/2014Sold$519,000-5.5%$234/sqft
    Source: Stellar MLS #U7713152 Report a problem
    10/14/2014Listed for sale$549,000+52.5%$247/sqft
    Source: Mary Brophy Real Estate #U7713152 Report a problem
    7/19/2004Sold$360,000+58.2%$162/sqft
    Source: Public Record Report a problem
    12/18/1998Sold$227,500$102/sqft
    Source: Public Record Report a problem

    Public tax history

    YearProperty taxesTax assessment
    2024$13,146 +1.4%$716,140 +3%
    2023$12,963 +2.3%$695,282 +3%
    2022$12,670 -1.7%$675,031 +3%
    2021$12,884 -9.5%$655,370 -0.5%
    2020$14,244 +10.4%$658,630 +10%
    2019$12,907 $598,755 +26.2%
    2018$12,907 +37.5%$474,627 +2.1%
    2017$9,389 +1.7%$464,865 +2.1%
    2016$9,230 -1.4%$455,304 +0.7%
    2015$9,358 +42%$452,139 +37.2%
    2014$6,588 +0.6%$329,434 +1.5%
    2013$6,547 +1.9%$324,566 +1.7%
    2012$6,424 $319,141 +3%
    2011-- $309,846 -4.8%
    2010-- $325,610 +1.5%
    2009-- $320,896 +0.1%
    2008$6,031 $320,575 +3%
    2007-- $311,238 +13.2%
    2005-- $274,900 +13.9%
    2004$5,868 +55.4%$241,400 +1.6%
    2003$3,776 +3.4%$237,500 +10.9%
    2002$3,653 $214,200 +12.7%
    2001$3,653 +3.3%$190,000 +11.2%
    2000$3,536 $170,800
    Find assessor info on the county website

    Neighborhood: Snell Isle

    Nearby schools

    GreatSchools rating
    Get a cash offer in 3 minutes
    Find out how much your home could sell for in as little as 3 minutes with a no-obligation cash offer.
    Estimated market value
    $1,105,400
    Get a cash offer in 3 minutes
    Find out how much your home could sell for in as little as 3 minutes with a no-obligation cash offer.
    Estimated market value
    $1,105,400