Skip main navigation
Closed
  • $472,500

    3201 Warren Creek Dr, Powder Springs, GA 30127

    5beds
    3,282sqft
    Single Family Residence
    Built in 2003
    0.82 Acres Lot
    $473,400 Zestimate®
    $144/sqft
    $2,846 Estimated rent

    Home value

    $473,400

    $440,000 - $507,000

    $2,846/mo

    Zestimate® history
    Loading
    Loading...

    Owner options

    List your home for rent

    $2,846/mo

    Rent Zestimate®

    Find your next renter with Zillow Rental Manager. Plus, with online applications, you can quickly screen prospective tenants – for free.

    Learn more

    $2,846/mo

    Rent Zestimate®

    Refinance and save

    $3,671/mo

    Est. payment

    Refinancing to a lower rate could help reduce your monthly payments and save thousands over the life of the loan.

    See today's rates

    $3,671/mo

    Est. payment

    Explore your selling options

    Work with a Zillow partner agent

    Leverage their expertise and Zillow's premium Showcase listings to get your home seen by more buyers.

    Get started

    List with your own agent

    Get your home in front of millions of buyers by listing it on Zillow.

    Learn how to do it

    Sell it yourself

    Take full control of how buyers see your home on Zillow by listing For Sale by Owner (FSBO).

    List your home

    What's special

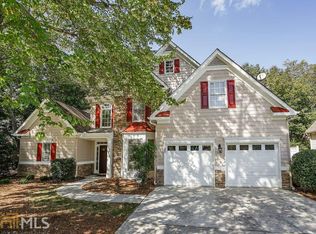
    Are you looking for greener pastures? This beautifully maintained 5-bedroom, 4-bath home on a double lot offers classic Southern charm in a peaceful, pastoral setting-while still being close to everything you need. Nestled on just under an acre, the property is surrounded by mature landscaping including roses, azaleas, gardenias, pecan, magnolia, and oak trees, along with newly planted fruit trees like apple, pear, and peach. The private, natural setting creates a quiet retreat you'll love coming home to. Relax on the welcoming front porch and enjoy serene views of the cows in the neighboring pasture, or take advantage of the neighborhood amenities including swim, tennis, and a dog park. The home also features an in-ground sprinkler system in both the front and back yards to keep everything looking its best. The Silver Comet Trail is so close you can walk there. This large double lot's West boundary is 3 feet from the neighboring driveway, just beyond the magnolia trees. Inside, a bright two-story foyer leads to a light-filled great room with a cozy fireplace, creating a warm and inviting space for both entertaining and everyday living. The layout is thoughtfully designed to balance gathering spaces with quiet areas for family time. The spacious primary suite includes a sitting room and a walk-in closet. Additional features include a loft-style flex space and generously sized secondary bedrooms. Recent updates include fresh exterior paint, some new energy-efficient windows, 2024 Main level HVAC, and new gutters along the driveway side. In the kitchen, you will find new stainless steel fridge, dishwasher, microwave and gas cook top. The interior of all 4 bathrooms has been refreshed, and 3 of the 5 bedrooms have fresh paint. The home also includes a termite bond for added peace of mind. Fridge, washer and dryer remain. Located in Cobb County with convenient access to shopping, schools, Silver Comet Trails, dining, medical facilities, and major highways, this home offers the perfect blend of rural charm and suburban convenience.

    Zillow last checked:

    Listing updated:

    Listed by:

    Linda Lloyd 770-789-3894,

    Atlanta Communities

    Bought with:

    Tristina McElreath, 350973

    Atlanta Communities

    Source: GAMLS,MLS#: 10778782MLS Logo

    Facts & features

    Interior

    Bedrooms & bathrooms
    • Bedrooms: 5
    • Bathrooms: 4
    • Full bathrooms: 4
    • Main level bathrooms: 1
    • Main level bedrooms: 1
    Rooms
    • Room types: Exercise Room, Laundry, Office
    Dining room
    • Features: Seats 12+
    Kitchen
    • Features: Breakfast Bar, Breakfast Room, Pantry
    Heating
    • Central, Natural Gas
    Cooling
    • Ceiling Fan(s), Central Air, Dual, Electric
    Appliances
    • Included: Dishwasher, Disposal, Double Oven, Dryer, Gas Water Heater, Microwave, Refrigerator, Washer
    • Laundry: Other
    Features
    • Double Vanity, Tray Ceiling(s), Vaulted Ceiling(s), Walk-In Closet(s)
    • Flooring: Carpet, Laminate, Tile
    • Windows: Double Pane Windows
    • Basement: None
    • Attic: Pull Down Stairs
    • Number of fireplaces: 1
    • Fireplace features: Family Room, Gas Starter
    • Common walls with other units/homes: No Common Walls
    Interior area
    • Total structure area: 3,282
    • Total interior livable area: 3,282 sqft
    • Finished area above ground: 3,282
    • Finished area below ground: 0

    Property

    Parking
    • Total spaces: 6
    • Parking features: Attached, Garage, Garage Door Opener, Kitchen Level, Side/Rear Entrance
    • Has attached garage: Yes
    Features
    • Levels: Two
    • Stories: 2
    • Patio & porch: Patio
    • Waterfront features: No Dock Or Boathouse
    • Body of water: None
    Lot
    • Size: 0.82 Acres
    • Features: Corner Lot, Level, Open Lot
    Details
    • Parcel number: 19073600310

    Construction

    Type & style
    • Home type: SingleFamily
    • Architectural style: Traditional
    • Property subtype: Single Family Residence
    Materials
    • Other
    • Foundation: Slab
    • Roof: Composition
    Condition
    • Resale
    • New construction: No
    • Year built: 2003

    Utilities & green energy

    • Sewer: Public Sewer
    • Water: Public
    • Utilities for property: Cable Available, Electricity Available, High Speed Internet, Natural Gas Available, Phone Available, Sewer Available, Underground Utilities, Water Available
    Green energy
    • Energy efficient items: Appliances, Thermostat
    • Water conservation: Low-Flow Fixtures

    Community & HOA

    Community
    • Features: Pool, Sidewalks, Street Lights, Tennis Court(s), Near Public Transport, Walk To Schools, Near Shopping
    • Security: Carbon Monoxide Detector(s), Security System, Smoke Detector(s)
    • Subdivision: Warren Creek
    HOA
    • Has HOA: Yes
    • Services included: Insurance, Maintenance Grounds, Reserve Fund, Swimming, Tennis
    • HOA fee: $739 annually
    Location
    • Region: Powder Springs

    Financial & listing details

    • Price per square foot: $144/sqft
    • Tax assessed value: $452,940
    • Annual tax amount: $5,459
    • Date on market: 6/4/2026
    • Cumulative days on market: 7 days
    • Listing agreement: Exclusive Agency
    • Listing terms: Cash,Conventional,FHA
    • Electric utility on property: Yes

    Price history

    DateEventPrice
    7/10/2026Sold$472,500+1.6%$144/sqft
    Source: GAMLS #10778782 Report a problem
    6/11/2026Pending sale$465,000$142/sqft
    Source: GAMLS #10778782 Report a problem
    6/4/2026Listed for sale$465,000+69.1%$142/sqft
    Source: FMLS GA #7743909 Report a problem
    12/29/2017Sold$275,000-0.6%$84/sqft
    Source: FMLS GA #5927315 Report a problem
    12/2/2017Pending sale$276,600$84/sqft
    Source: Towneship Communities Inc. #5927315 Report a problem
    10/31/2017Listed for sale$276,600+17.8%$84/sqft
    Source: Towneship Communities Inc. #5927315 Report a problem
    5/26/2015Sold$234,900$72/sqft
    Source: FMLS GA #5528110 Report a problem
    4/29/2015Pending sale$234,900$72/sqft
    Source: BHHS Georgia Properties-Northwest #5528110 Report a problem
    4/22/2015Listed for sale$234,900+30.5%$72/sqft
    Source: BHHS GEORGIA PROPERTIES #07440295 Report a problem
    9/9/2011Sold$180,000-0.5%$55/sqft
    Source: Public Record Report a problem
    6/9/2011Listed for sale$180,862-30.4%$55/sqft
    Source: Harry Norman, Realtors #4233783 Report a problem
    3/27/2006Sold$260,000+4%$79/sqft
    Source: Public Record Report a problem
    7/1/2003Sold$249,900$76/sqft
    Source: Public Record Report a problem

    Public tax history

    YearProperty taxesTax assessment
    2024$5,462 +35.1%$181,176
    2023$4,044 +10.9%$181,176 +32.6%
    2022$3,645 +10.9%$136,608 +13.6%
    2021$3,288 $120,300
    2020$3,288 -1.3%$120,300 +9.6%
    2019$3,330 $109,716
    2018$3,330 $109,716 +7.9%
    2017$3,330 +42.6%$101,636 +12.8%
    2016$2,336 +1.4%$90,132
    2015$2,304 +22.8%$90,132 +25.2%
    2014$1,876 -0.8%$71,988
    2013$1,892 -0.8%$71,988
    2012$1,908 -7.9%$71,988 -6.9%
    2011$2,073 +5.5%$77,308
    2010$1,965 -24.5%$77,308 -22.3%
    2009$2,604 -17%$99,524 -5.6%
    2006$3,135 +21.4%$105,392 +2.5%
    2005$2,583 $102,836
    2004$2,583 +403.9%$102,836 +499.3%
    2003$513 +0%$17,160
    2002$513 -0.5%$17,160
    2001$515 $17,160
    Find assessor info on the county website

    Neighborhood: 30127

    Nearby schools

    GreatSchools rating
    Schools provided by the listing agent
    • Elementary: Powder Springs
    • Middle: Cooper
    • High: Mceachern

    Source: GAMLS. This data may not be complete. We recommend contacting the local school district to confirm school assignments for this home.

    Get a cash offer in 3 minutes
    Find out how much your home could sell for in as little as 3 minutes with a no-obligation cash offer.
    Estimated market value
    $473,400
    Get a cash offer in 3 minutes
    Find out how much your home could sell for in as little as 3 minutes with a no-obligation cash offer.
    Estimated market value
    $473,400