The dishwasher, microwave, and stove are brand new (installed just a few days ago). The entire home has been freshly painted. Both full bathrooms feature new showerheads, and the bathroom also includes a new faucet. Beautiful end-unit townhouse offering a bright living room and a cozy lower-level family room. The eat-in kitchen opens to a dedicated dining area and includes brand-new stainless steel appliances. Hardwood floors extend through the main and upper levels, paired with energy-efficient windows throughout. HVAC system was replaced in 2022. Enjoy a spacious backyard perfect for entertaining, along with additional storage space. space.
Sold for $670,000
$670,000
3201 White Flint Ct, Oakton, VA 22124
4beds
1,540sqft
Townhouse
Built in 1977
2,475 Square Feet Lot
$682,600 Zestimate®
$435/sqft
$3,336 Estimated rent
Home value
$682,600
$642,000 - $730,000
$3,336/mo
Zestimate® history
Owner options
List your home for rent
$3,336/mo
Rent Zestimate®
Find your next renter with Zillow Rental Manager. Plus, with online applications, you can quickly screen prospective tenants – for free.
$3,336/mo
Rent Zestimate®
Refinance and save
$4,433/mo
Est. payment
Refinancing to a lower rate could help reduce your monthly payments and save thousands over the life of the loan.
$4,433/mo
Est. payment
Explore your selling options
Work with a Zillow partner agent
Leverage their expertise and Zillow's premium Showcase listings to get your home seen by more buyers.
Get startedList with your own agent
Get your home in front of millions of buyers by listing it on Zillow.
Learn how to do itSell it yourself
Take full control of how buyers see your home on Zillow by listing For Sale by Owner (FSBO).
List your homeWhat's special
Dedicated dining areaEat-in kitchenCozy lower-level family roomHardwood floorsEnergy-efficient windowsBrand-new stainless steel appliances
Zillow last checked:
Listing updated:
Listed by:
Benjamin Yim 703-606-0022,
Samson Properties
Bought with:
JOY CHONG, 0225216595
Champion Realty Investment
Source: Bright MLS,MLS#: VAFX2273944
Facts & features
Interior
Bedrooms & bathrooms
- Bedrooms: 4
- Bathrooms: 4
- Full bathrooms: 2
- 1/2 bathrooms: 2
- Main level bathrooms: 1
Basement
- Area: 0
Heating
- Forced Air, Electric
Cooling
- Central Air, Electric
Appliances
- Included: Electric Water Heater
Features
- Attic, Combination Dining/Living, Eat-in Kitchen, Floor Plan - Traditional
- Basement: Finished,Walk-Out Access
- Number of fireplaces: 1
Interior area
- Total structure area: 1,540
- Total interior livable area: 1,540 sqft
- Finished area above ground: 1,540
Property
Parking
- Total spaces: 2
- Parking features: Assigned, Parking Lot
- Details: Assigned Parking
Accessibility
- Accessibility features: None
Features
- Levels: Three
- Stories: 3
- Pool features: None
Lot
- Size: 2,475 Square Feet
Details
- Additional structures: Above Grade
- Parcel number: 0474 12 0098
- Zoning: 220
- Special conditions: Standard
Construction
Type & style
- Home type: Townhouse
- Architectural style: Colonial
- Property subtype: Townhouse
Materials
- Brick, Brick Front
- Foundation: Other
Condition
- New construction: No
- Year built: 1977
Utilities & green energy
- Sewer: Public Sewer
- Water: Public
- Utilities for property: Electricity Available
Community & HOA
Community
- Subdivision: Arrowood
HOA
- Has HOA: Yes
- Amenities included: Common Grounds
- HOA fee: $296 quarterly
- HOA name: ARROWOOD COMMUNITY ASSOCIATION
Location
- Region: Oakton
Financial & listing details
- Price per square foot: $435/sqft
- Tax assessed value: $601,890
- Annual tax amount: $6,957
- Date on market: 11/4/2025
- Listing agreement: Exclusive Right To Sell
- Ownership: Fee Simple
Price history
| Date | Event | Price |
|---|---|---|
| 12/8/2025 | Sold | $670,000+0.1%$435/sqft |
Source:  Bright MLS #VAFX2273944 Report a problem Bright MLS #VAFX2273944 Report a problem | ||
| 11/10/2025 | Pending sale | $669,000$434/sqft |
Source: Bright MLS #VAFX2273944 Report a problem | ||
| 11/4/2025 | Listed for sale | $669,000+34.5%$434/sqft |
Source: Bright MLS #VAFX2273944 Report a problem | ||
| 1/3/2018 | Sold | $497,500-2.3%$323/sqft |
Source: Public Record Report a problem | ||
| 10/11/2017 | Listing removed | $2,400$2/sqft |
Source: Alexandria - Old Town #1000064873 Report a problem | ||
| 9/20/2017 | Listed for sale | $509,090+21.2%$331/sqft |
Source: Keller Williams Realty #FX10061821 Report a problem | ||
| 8/31/2017 | Listed for rent | $2,400$2/sqft |
Source: Keller Williams Realty #FX10042961 Report a problem | ||
| 1/31/2015 | Listing removed | $2,400$2/sqft |
Source: Jobin Realty #FX8534177 Report a problem | ||
| 1/17/2015 | Listed for rent | $2,400+20.3%$2/sqft |
Source: Jobin Realty #FX8534177 Report a problem | ||
| 12/1/2014 | Sold | $420,000-6.7%$273/sqft |
Source: Public Record Report a problem | ||
| 11/14/2014 | Pending sale | $449,999$292/sqft |
Source: RE/MAX XECUTEX #FX8498865 Report a problem | ||
| 8/16/2014 | Price change | $449,999-2.2%$292/sqft |
Source: RE/MAX XECUTEX #FX8336152 Report a problem | ||
| 5/3/2014 | Listed for sale | $459,999+144.7%$299/sqft |
Source: RE/MAX XECUTEX #FX8336152 Report a problem | ||
| 6/9/2011 | Listing removed | $1,995$1/sqft |
Source: RE/MAX Xecutex #FX7617046 Report a problem | ||
| 6/3/2011 | Listed for rent | $1,995$1/sqft |
Source: RE/MAX Xecutex #FX7617046 Report a problem | ||
| 11/1/1993 | Sold | $188,000$122/sqft |
Source: Public Record Report a problem | ||
Public tax history
| Year | Property taxes | Tax assessment |
|---|---|---|
| 2025 | $6,958 +5% | $601,890 +5.2% |
| 2024 | $6,629 +4.7% | $572,240 +2% |
| 2023 | $6,331 +2.1% | $561,050 +3.5% |
| 2022 | $6,201 | $542,270 +9.7% |
| 2021 | -- | $494,540 +4.2% |
| 2020 | $5,617 -0.1% | $474,600 -0.1% |
| 2019 | $5,621 +2.9% | $474,910 +2.9% |
| 2018 | $5,460 +17% | $461,380 +14.7% |
| 2017 | $4,668 +1.5% | $402,110 +1.3% |
| 2016 | $4,601 +0.8% | $397,110 -2.9% |
| 2015 | $4,565 -3.4% | $409,050 -3.6% |
| 2014 | $4,724 | $424,290 +6.3% |
| 2013 | -- | $399,060 +5% |
| 2012 | -- | $380,150 |
| 2011 | -- | $380,150 +6.9% |
| 2010 | -- | $355,590 +3.7% |
| 2009 | -- | $342,900 -19.8% |
| 2008 | -- | $427,570 -2% |
| 2007 | -- | $436,410 +64.3% |
| 2003 | -- | $265,665 +25% |
| 2002 | -- | $212,530 +20% |
| 2001 | -- | $177,110 |
Find assessor info on the county website
Neighborhood: 22124
Nearby homes
- $634,8003 bd3 ba1.5k sqft3203 White Flint Ct, Oakton, VA 22124Off Market
- $677,0003 bd4 ba1.9k sqft3205 White Flint Ct, Oakton, VA 22124Off Market
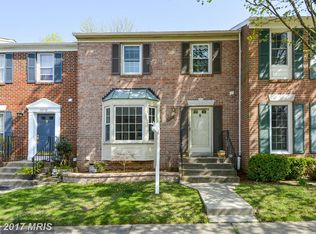
- $649,3003 bd4 ba1.5k sqft3207 White Flint Ct, Oakton, VA 22124Off Market
- $684,1003 bd3 ba1.9k sqft10345 Emerald Rock Dr, Oakton, VA 22124Off Market

- $713,8003 bd4 ba2.2k sqft10343 Emerald Rock Dr, Oakton, VA 22124Off Market
- $689,3003 bd3 ba2k sqft3209 White Flint Ct, Oakton, VA 22124Off Market
- $698,0003 bd4 ba1.5k sqft10341 Emerald Rock Dr, Oakton, VA 22124Off Market
- $567,5003 bd3 ba1.6k sqft10351 Granite Creek Ln, Oakton, VA 22124Off Market
Nearby schools
GreatSchools rating
- 10/10Oakton Elementary SchoolGrades: PK-6Distance: 0.6 mi
- 9/10Thoreau Middle SchoolGrades: 7-8Distance: 3.7 mi
- 9/10Oakton High SchoolGrades: 9-12Distance: 1.3 mi
Schools provided by the listing agent
- High: Oakton
- District: Fairfax County Public Schools
Source: Bright MLS. This data may not be complete. We recommend contacting the local school district to confirm school assignments for this home.
Get a cash offer in 3 minutes
Find out how much your home could sell for in as little as 3 minutes with a no-obligation cash offer.
Estimated market value
$682,600
Get a cash offer in 3 minutes
Find out how much your home could sell for in as little as 3 minutes with a no-obligation cash offer.
Estimated market value
$682,600
- Virginia
- Fairfax County
- Oakton
- 22124
- 3201 White Flint Ct
Nearby cities
Nearby neighborhoods
Nearby zip codes
Other Oakton Topics
