Skip main navigation
Sold
  • $921,500

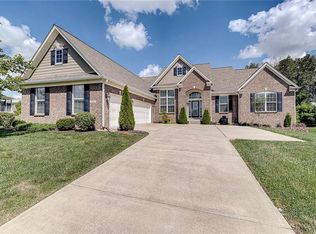
    3201 Willow Bend Trl, Zionsville, IN 46077

    4beds
    5,898sqft
    Residential, Single Family Residence
    Built in 2014
    0.63 Acres Lot
    $921,500 Zestimate®
    $156/sqft
    $4,367 Estimated rent

    Home value

    $921,500

    $875,000 - $977,000

    $4,367/mo

    Zestimate® history
    Loading
    Loading...

    Owner options

    List your home for rent

    $4,367/mo

    Rent Zestimate®

    Find your next renter with Zillow Rental Manager. Plus, with online applications, you can quickly screen prospective tenants – for free.

    Learn more

    $4,367/mo

    Rent Zestimate®

    Refinance and save

    $5,720/mo

    Est. payment

    Refinancing to a lower rate could help reduce your monthly payments and save thousands over the life of the loan.

    See today's rates

    $5,720/mo

    Est. payment

    Explore your selling options

    Work with a Zillow partner agent

    Leverage their expertise and Zillow's premium Showcase listings to get your home seen by more buyers.

    Get started

    List with your own agent

    Get your home in front of millions of buyers by listing it on Zillow.

    Learn how to do it

    Sell it yourself

    Take full control of how buyers see your home on Zillow by listing For Sale by Owner (FSBO).

    List your home

    What's special

    Main lvl wood flooringCustom plantation shuttersUpgraded light fixturesGas stone fireplaceOpen floor planBeautiful architectureGathering space

    Located in The Willows in Zionsville, this stunning 4-br, 3.5-bath, 3-car grg home boasts nearly 4,000 sqft of craftsmanship. Beautiful architecture and meticulous attention to detail are evident throughout w/elevated ceilings & sun-filled open spaces. Step inside to discover main lvl wood flooring, upgraded light fixtures, custom plantation shutters, and gas stone fireplace. Spacious kitchen w/large island and open floor plan creates a perfect gathering space for entertaining. 16'x16' vaulted ceiling screened back porch. Primary suite provides an elegant retreat. Common areas on three sides offers privacy & tranquility. 1800 sq ft unfinished basement w/9ft ceiling and rough-ins present endless possibilities. Excellent Location!

    This property is not currently displayed as for sale or rent on Zillow. This may be different from what's on other websites or public sources.

    Zillow last checked:

    Listing updated:

    Listed by:

    Katie Childress 317-514-9170,

    F.C. Tucker Company

    Bought with:

    Robbin Edwards

    Encore Sotheby's International

    Erin Wilson

    Encore Sotheby's International

    Source: MIBOR as distributed by MLS GRID,MLS#: 21928121MLS Logo

    Facts & features

    Interior

    Bedrooms & bathrooms
    • Bedrooms: 4
    • Bathrooms: 4
    • Full bathrooms: 3
    • 1/2 bathrooms: 1
    • Main level bathrooms: 1
    Primary bedroom
    • Level: Upper
    • Area: 270 Square Feet
    • Dimensions: 18X15
    Bedroom 2
    • Level: Upper
    • Area: 192 Square Feet
    • Dimensions: 16X12
    Bedroom 3
    • Level: Upper
    • Area: 156 Square Feet
    • Dimensions: 13X12
    Bedroom 4
    • Level: Upper
    • Area: 154 Square Feet
    • Dimensions: 14X11
    Breakfast room
    • Features: Hardwood
    • Level: Main
    • Area: 128 Square Feet
    • Dimensions: 16X8
    Dining room
    • Features: Hardwood
    • Level: Main
    • Area: 252 Square Feet
    • Dimensions: 21X12
    Family room
    • Level: Upper
    • Area: 572 Square Feet
    • Dimensions: 26X22
    Kitchen
    • Features: Hardwood
    • Level: Main
    • Area: 221 Square Feet
    • Dimensions: 17X13
    Living room
    • Features: Hardwood
    • Level: Main
    • Area: 323 Square Feet
    • Dimensions: 19X17
    Office
    • Features: Hardwood
    • Level: Main
    • Area: 168 Square Feet
    • Dimensions: 14X12
    Sun room
    • Features: Hardwood
    • Level: Main
    • Area: 168 Square Feet
    • Dimensions: 14X12
    Heating
    • Forced Air
    Cooling
    • Has cooling: Yes
    Appliances
    • Included: Gas Cooktop, Dishwasher, Disposal, Microwave, Double Oven, Refrigerator, Water Heater, Water Softener Rented
    • Laundry: Upper Level
    Features
    • Attic Access, Kitchen Island, Entrance Foyer, Hardwood Floors, Pantry, Walk-In Closet(s)
    • Flooring: Hardwood
    • Basement: Ceiling - 9+ feet,Daylight,Egress Window(s),Full,Roughed In,Storage Space,Unfinished
    • Attic: Access Only
    • Number of fireplaces: 1
    • Fireplace features: Living Room
    Interior area
    • Total structure area: 5,898
    • Total interior livable area: 5,898 sqft
    • Finished area below ground: 0

    Property

    Parking
    • Total spaces: 3
    • Parking features: Attached
    • Attached garage spaces: 3
    • Details: Garage Parking Other(Finished Garage, Garage Door Opener)
    Features
    • Levels: Two
    • Stories: 2
    • Patio & porch: Deck, Porch, Screened
    • Exterior features: Sprinkler System
    • Fencing: Invisible
    Lot
    • Size: 0.63 Acres
    • Features: Irregular Lot, Sidewalks, Street Lights, Suburb, Mature Trees
    Details
    • Parcel number: 060824000019069029
    • Special conditions: None

    Construction

    Type & style
    • Home type: SingleFamily
    • Property subtype: Residential, Single Family Residence
    Materials
    • Brick, Cement Siding
    • Foundation: Concrete Perimeter
    Condition
    • New construction: No
    • Year built: 2014

    Utilities & green energy

    • Water: Municipal/City
    • Utilities for property: Electricity Connected, Water Connected

    Community & HOA

    Community
    • Features: Playground, Pool, Sidewalks, Street Lights, Tennis Court(s), Other
    • Subdivision: The Willows
    HOA
    • Has HOA: Yes
    • Amenities included: Basketball Court, Playground, Pool, Sport Court, Tennis Court(s), Other
    • HOA fee: $97 monthly
    Location
    • Region: Zionsville

    Financial & listing details

    • Price per square foot: $156/sqft
    • Tax assessed value: $842,000
    • Annual tax amount: $7,134
    • Date on market: 6/22/2023
    • Cumulative days on market: 10 days
    • Electric utility on property: Yes

    Price history

    DateEventPrice
    8/1/2023Sold$815,000-1.8%$138/sqft
    Source: MIBOR as distributed by MLS GRID #21928121 Report a problem
    7/1/2023Pending sale$830,000$141/sqft
    Source: MIBOR as distributed by MLS GRID #21928121 Report a problem
    6/30/2023Price change$830,000-2.4%$141/sqft
    Source: MIBOR as distributed by MLS GRID #21928121 Report a problem
    6/22/2023Listed for sale$850,000$144/sqft
    Source: MIBOR as distributed by MLS GRID #21928121 Report a problem

    Public tax history

    YearProperty taxesTax assessment
    2025$9,695 +33.4%$842,000 +4.4%
    2024$7,270 +3.3%$806,800 +24.5%
    2023$7,034 +6.6%$648,200 +5.3%
    2022$6,598 +6.4%$615,300 +13.3%
    2021$6,200 +7.9%$543,100 +3.3%
    2020$5,744 +2.4%$525,800 +4.2%
    2019$5,610 +1.6%$504,700 +2%
    2018$5,522 +7.5%$494,800 +2.9%
    2017$5,138 +0.7%$481,000 +5.7%
    2016$5,101 +45.3%$455,200 +177.1%
    2014$3,510 +13379.7%$164,300 +14836.4%
    2013$26 +20.6%$1,100 +10%
    2012$22 +13.1%$1,000
    2011$19 +35.5%$1,000 +25%
    2010$14 +16%$800 +14.3%
    2009$12 $700
    Find assessor info on the county website

    Neighborhood: 46077

    Nearby schools

    GreatSchools rating
    Schools provided by the listing agent
    • Elementary: Union Elementary School
    • Middle: Zionsville Middle School
    • High: Zionsville Community High School

    Source: MIBOR as distributed by MLS GRID. This data may not be complete. We recommend contacting the local school district to confirm school assignments for this home.

    Get a cash offer in 3 minutes
    Find out how much your home could sell for in as little as 3 minutes with a no-obligation cash offer.
    Estimated market value
    $921,500
    Get a cash offer in 3 minutes
    Find out how much your home could sell for in as little as 3 minutes with a no-obligation cash offer.
    Estimated market value
    $921,500