Skip main navigation
Active
  • $450,000

    32010 Wildflower Trl, Daphne, AL 36527

    5beds
    2,906sqft
    : 
    $2,626/mo
    Get pre-qualified
    Single Family Residence, Residential
    Built in 2011
    0.4 Acres Lot
    $445,500 Zestimate®
    $155/sqft
    $21/mo HOA

    What's special

    Two car garageIn-ground gunite poolFenced backyardSeparate formal dining roomVersatile bonus roomSoaring ceilingsFunctional floor plan
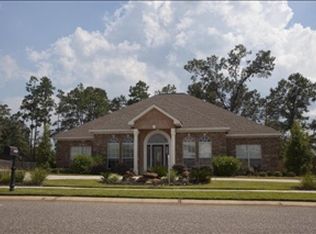
    Opportunity awaits in the highly desirable Cambron subdivision! If you've been searching for a spacious home with incredible potential, this is your chance. Priced below market value, this 5 bedroom, 3 bath home offers over-sized living spaces and is ready for a new owner to make it their own. Inside, you'll find soaring ceilings, a separate formal dining room, and a versatile bonus room that would make an excellent home office, media room, playroom, or flex space. The functional floor plan provides plenty of room for a growing family or those who love to entertain. Step outside to a fenced backyard featuring an in-ground Gunite pool with tremendous potential. While the pool is currently in need of repairs, it could once again become the centerpiece of your outdoor living space. A two car garage provides ample parking and storage. The home does require updates and repairs and is being sold as is. The downstairs HVAC system is currently not operational, while the upstairs unit is functioning. With solid bones, an outstanding layout, and a location in one of Daphne's most sought-after neighborhoods, this property presents an exceptional opportunity for homeowners, investors, or anyone looking to build equity. Bring your vision and transform this Cambron home into something special! All measurements are approximate and not guaranteed, buyer to verify.
    22 days
    957
    40

    Zillow last checked:

    Listing updated:

    Listed by:

    Rameh Dickens Khazen 251-786-4673,

    Bellator Real Estate LLC Mobile

    Source: GCMLS,MLS#: 7819102MLS Logo

      Facts & features

      Interior

      Bedrooms & bathrooms
      • Bedrooms: 5
      • Bathrooms: 3
      • Full bathrooms: 3
      Heating
      • Central
      Cooling
      • Ceiling Fan(s), Central Air
      Appliances
      • Included: Dishwasher, Electric Oven, Gas Cooktop, Microwave
      • Laundry: Laundry Room, Lower Level
      Features
      • High Ceilings 9 ft Main, Walk-In Closet(s)
      • Flooring: Carpet, Ceramic Tile
      • Basement: None
      • Has fireplace: Yes
      • Fireplace features: Gas Log, Living Room
      Interior area
      • Total structure area: 2,906
      • Total interior livable area: 2,906 sqft
      Video & virtual tour

      Property

      Parking
      • Total spaces: 2
      • Parking features: Attached, Driveway, Garage
      • Attached garage spaces: 2
      • Has uncovered spaces: Yes
      Accessibility
      • Accessibility features: None
      Features
      • Levels: Two
      • Patio & porch: Front Porch, Rear Porch
      • Exterior features: Private Yard
      • Pool features: Gunite, In Ground
      • Spa features: None
      • Fencing: Back Yard,Front Yard
      • Has view: Yes
      • View description: Other
      • Waterfront features: None
      Lot
      • Size: 0.4 Acres
      • Dimensions: 175 x 100
      • Features: Back Yard, Front Yard
      Details
      • Additional structures: None
      • Parcel number: 3304180000005015

      Construction

      Type & style
      • Home type: SingleFamily
      • Architectural style: Traditional
      • Property subtype: Single Family Residence, Residential
      Materials
      • Brick
      • Foundation: Slab
      • Roof: Shingle
      Condition
      • Year built: 2011

      Utilities & green energy

      • Electric: 110 Volts, 220 Volts in Laundry
      • Sewer: Public Sewer
      • Water: Public
      • Utilities for property: Electricity Available, Natural Gas Available, Sewer Available, Water Available
      Green energy
      • Energy efficient items: None

      Community & HOA

      Community
      • Features: HOA, Near Schools, Near Shopping
      • Subdivision: Cambron
      HOA
      • Has HOA: Yes
      • HOA fee: $250 annually
      Location
      • Region: Daphne

      Financial & listing details

      • Price per square foot: $155/sqft
      • Tax assessed value: $520,200
      • Annual tax amount: $1,668
      • Date on market: 8/7/2026
      • Electric utility on property: Yes
      • Road surface type: Asphalt

        Estimated market value

        $445,500

        $423,000 - $468,000

        $3,199/mo

        Price history

        DateEventPrice
        8/10/2026Listed for sale$450,000+50.5%$155/sqft
        Source: Baldwin Realtors #406852 Report a problem
        3/18/2011Sold$299,000$103/sqft
        Source: Baldwin Realtors #169980 Report a problem

        Public tax history

        YearProperty taxesTax assessment
        2025$1,668 +2.2%$52,020 +2.2%
        2024$1,631 +5.3%$50,920 +5.1%
        2023$1,550 $48,440 +20.4%
        2022-- $40,240 +6.3%
        2021$1,214 +4.8%$37,840 +3.4%
        2020$1,159 +13.3%$36,600 +2.5%
        2019$1,023 +5.1%$35,720 +4.9%
        2018$973 +1.6%$34,060 +1.5%
        2017$958 $33,560 +1.6%
        2016$958 +1.7%$33,020 +10.8%
        2015$942 +15.3%$29,800 +3.3%
        2014$817 $28,860
        2013$817 $28,860
        Find assessor info on the county website

        Monthly payment

        Est. payment

        Payment breakdown

        Explore the cost of this home by adjusting the details. Changes won't be saved.
        All calculations are estimates and provided by Zillow, Inc. for informational purposes only. Actual amounts may vary.
        HOA fees may include property taxes on listings classified as Co-Ops. Contact the listing agent and/or owner for fee details.
        See how much you could borrow to make a competitive offer.

        Climate risks

        Neighborhood: 36527

        Getting around

        1 / 100
        Car-Dependent
        18 / 100
        Somewhat Bikeable

        Nearby schools

        GreatSchools rating
        Schools provided by the listing agent
        • Elementary: Stonebridge
        • Middle: Spanish Fort
        • High: Spanish Fort

        Source: GCMLS. This data may not be complete. We recommend contacting the local school district to confirm school assignments for this home.

        A local agent can set up tours, give advice and negotiate with sellers.

        Browse local experts