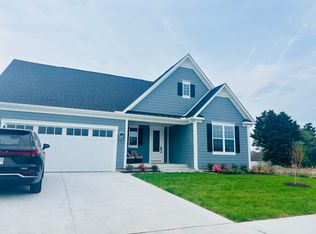
Move-in to your brand-new home before Spring 2025! This Kingston home is where luxury meets one-level living. Enter this home through the family entry way or welcoming foyer. Off the foyer, you'll find two spacious bedrooms that share a Jack-and-Jill bathroom featuring a quartz double vanity and tile surround. On the other side of the hallway is the family entry with a convenient powder room and private study. Straight back from the foyer, you're met with an open-concept with 10' ceilings featuring the large kitchen and dining area. The upgraded kitchen includes white linen cabinetry, quartz countertops, tile backsplash, and included GE Cafe appliances. A built-in kitchen hutch offers extra cabinet space and a wine chiller. Across from the kitchen and dining area is an open family room with 12' coffered ceilings and a wall of windows that fill the space with natural lighting. Beyond the main living area is the luxurious owner's suite featuring a spa-like bathroom with double quartz vanities, a spacious shower, and frameless shower door. The home boasts a rear covered porch with an outdoor fireplace accessible from the family room and owner's suite. Schedule your appointment at Osprey Point and learn how you can secure this brand-new home and move in as soon as this February!
Sold for $824,990
$824,990
32013 Nathan Hale Dr, Rehoboth Beach, DE 19971
3beds
2,479sqft
Single Family Residence
Built in 2025
-- sqft lot
$817,700 Zestimate®
$333/sqft
$3,699 Estimated rent
Home value
$817,700
$752,000 - $891,000
$3,699/mo
Zestimate® history
Owner options
List your home for rent
$3,699/mo
Rent Zestimate®
Find your next renter with Zillow Rental Manager. Plus, with online applications, you can quickly screen prospective tenants – for free.
$3,699/mo
Rent Zestimate®
Refinance and save
$3,715/mo
Est. payment
Refinancing to a lower rate could help reduce your monthly payments and save thousands over the life of the loan.
$3,715/mo
Est. payment
Explore your selling options
Work with a Zillow partner agent
Leverage their expertise and Zillow's premium Showcase listings to get your home seen by more buyers.
Get startedList with your own agent
Get your home in front of millions of buyers by listing it on Zillow.
Learn how to do itSell it yourself
Take full control of how buyers see your home on Zillow by listing For Sale by Owner (FSBO).
List your homeWhat's special
Outdoor fireplaceRear covered porchNatural lightingWall of windowsWhite linen cabinetrySpa-like bathroomDouble quartz vanities
Zillow last checked:
Listing updated:
Source: NV Homes
Facts & features
Interior
Bedrooms & bathrooms
- Bedrooms: 3
- Bathrooms: 3
- Full bathrooms: 2
- 1/2 bathrooms: 1
Interior area
- Total interior livable area: 2,479 sqft
Property
Parking
- Total spaces: 2
- Parking features: Garage
- Garage spaces: 2
Features
- Levels: 1.0
- Stories: 1
Details
- Parcel number: 3341800107400
Construction
Type & style
- Home type: SingleFamily
- Property subtype: Single Family Residence
Condition
- New Construction
- New construction: Yes
- Year built: 2025
Details
- Builder name: NVHomes
Community & HOA
Community
- Subdivision: Osprey Point
Location
- Region: Rehoboth Beach
Financial & listing details
- Price per square foot: $333/sqft
- Tax assessed value: $213,300
- Annual tax amount: $450
- Date on market: 12/8/2024
Price history
| Date | Event | Price |
|---|---|---|
| 3/27/2025 | Sold | $824,990$333/sqft |
Source: Public Record Report a problem | ||
| 1/12/2025 | Price change | $824,990-2.9%$333/sqft |
Source:  NV Homes Report a problem NV Homes Report a problem | ||
| 12/8/2024 | Listed for sale | $849,990+313.2%$343/sqft |
Source: NV Homes Report a problem | ||
| 10/18/2024 | Sold | $205,692$83/sqft |
Source: Public Record Report a problem | ||
Public tax history
| Year | Property taxes | Tax assessment |
|---|---|---|
| 2025 | $450 +66.2% | $106,650 +1839.1% |
| 2024 | $271 | $5,500 |
| 2023 | -- | $5,500 |
Find assessor info on the county website
Neighborhood: 19971
Nearby homes
- $3,3003 bd2 ba2k sqft32015 Nathan Hale Dr, Rehoboth Beach, DE 19971For Rent
- $811,495-- bd-- ba-- sqft32011 Nathan Hale Dr, Rehoboth Beach, DE 19971Sold
- $881,927-- bd-- ba-- sqft32009 Nathan Hale Dr, Rehoboth Beach, DE 19971Sold
- $867,405-- bd-- ba-- sqft32012 Nathan Hale Dr, Rehoboth Beach, DE 19971Sold
- $859,6554 bd4 ba3.4k sqft21928 Frederick Douglas #43, Rehoboth Beach, DE 19971Sold
- $213,300-- bd-- ba-- sqft32014 Nathan Hale Dr, Rehoboth Beach, DE 19971Off Market
- $791,775-- bd-- ba-- sqft32005 Nathan Hale Dr, Rehoboth Beach, DE 19971Sold
- $796,275-- bd-- ba-- sqft32006 Nathan Hale Dr, Rehoboth Beach, DE 19971Sold
Nearby schools
GreatSchools rating
- 8/10Rehoboth Elementary SchoolGrades: K-5Distance: 2.7 mi
- 7/10Beacon Middle SchoolGrades: 6-8Distance: 1.9 mi
- 8/10Cape Henlopen High SchoolGrades: 9-12Distance: 4.7 mi
Schools provided by the MLS
- District: Cape Henlopen
Source: NV Homes. This data may not be complete. We recommend contacting the local school district to confirm school assignments for this home.


Get pre-qualified for a loan
At Zillow Home Loans, we can pre-qualify you in as little as 5 minutes with no impact to your credit score.An equal housing lender. NMLS #10287.
Sell for more on Zillow
Get a Zillow Showcase℠ listing at no additional cost and you could sell for .
$817,700
2% more
+$16,354
With Zillow Showcase(estimated)
$834,054
- Delaware
- Sussex County
- Rehoboth Beach
- 19971
- 32013 Nathan Hale Dr
Nearby cities
Nearby zip codes
Other Rehoboth Beach Topics
