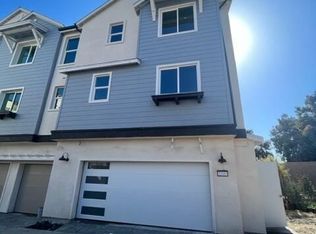
Nestled in the charming coastal town of San Juan Capistrano, just moments from the historic Mission San Juan Capistrano and the quaint Los Rios Historic District, this stunning townhouse in the newly developed Petra Avelina community offers a refined blend of modern luxury and timeless surroundings. Built in 2023, this four-bedroom, three-and-a-half-bath residence showcases an open-concept floor plan filled with natural light and elevated by wood-style luxury vinyl plank flooring throughout most of the home, with plush carpeting in the bedrooms for added comfort. A private courtyard entry welcomes you into the main level, where a versatile room and full bathroom provide the perfect space for a home office, gym, or optional fourth bedroom. Upstairs, the second level reveals a beautifully designed gourmet kitchen featuring stainless steel appliances, quartz countertops, a designer tile backsplash, a farmhouse sink, and an oversized island ideal for gathering. A walk-in pantry adds convenience, while the kitchen flows seamlessly into the dining area and spacious living room. Sliding doors open to a charming terrace, creating the perfect setting for Southern California’s signature indoor-outdoor lifestyle. A stylish powder room completes this level. The top floor is dedicated to rest and retreat, featuring three additional bedrooms, including a luxurious primary suite with dual vanities, a large walk-in closet, and a spa-inspired shower. Two secondary bedrooms share a sleek full bath, and a conveniently located laundry area enhances everyday ease. Additional highlights include recessed lighting throughout, custom window coverings, a tankless water heater, and a full suite of newer appliances, including refrigerator, washer and dryer, and central AC. An attached two-car garage offers direct access and includes fully owned solar panels. Residents of the Petra Avelina community enjoy low HOA fees and access to thoughtfully designed amenities, including a playground, BBQ area with covered dining, and inviting fire pit seating—perfect for relaxing or entertaining.
Sold for $1,150,000
Listed by: Bullock Russell RE Services • Darla Gorton • Contact: 949-295-7590
Bought with: Capital Team Real Estate Svc
$1,150,000
32013 Paseo Rama, San Juan Capistrano, CA 92675
4beds
1,995sqft
Condominium
Built in 2024
-- sqft lot
$1,121,300 Zestimate®
$576/sqft
$5,728 Estimated rent
Home value
$1,121,300
$1.04M - $1.21M
$5,728/mo
Zestimate® history
Owner options
List your home for rent
$5,728/mo
Rent Zestimate®
Find your next renter with Zillow Rental Manager. Plus, with online applications, you can quickly screen prospective tenants – for free.
$5,728/mo
Rent Zestimate®
Refinance and save
$7,454/mo
Est. payment
Refinancing to a lower rate could help reduce your monthly payments and save thousands over the life of the loan.
$7,454/mo
Est. payment
Explore your selling options
Work with a Zillow partner agent
Leverage their expertise and Zillow's premium Showcase listings to get your home seen by more buyers.
Get startedList with your own agent
Get your home in front of millions of buyers by listing it on Zillow.
Learn how to do itSell it yourself
Take full control of how buyers see your home on Zillow by listing For Sale by Owner (FSBO).
List your homeWhat's special
Zillow last checked:
Listing updated:
Listed by:
Darla Gorton DRE #01948419 949-295-7590,
Bullock Russell RE Services
Bought with:
Tracy Chau, DRE #02001251
Capital Team Real Estate Svc
Source: CRMLS,MLS#: OC26101283 Originating MLS: California Regional MLS
Originating MLS: California Regional MLSFacts & features
Interior
Bedrooms & bathrooms
- Bedrooms: 4
- Bathrooms: 4
- Full bathrooms: 3
- 1/2 bathrooms: 1
- Main level bathrooms: 1
- Main level bedrooms: 1
Rooms
- Room types: Laundry, Primary Bedroom, Dining Room
Primary bedroom
- Features: Primary Suite
Bathroom
- Features: Bathtub, Dual Sinks, Quartz Counters, Soaking Tub, Separate Shower, Walk-In Shower
Kitchen
- Features: Kitchen Island, Kitchen/Family Room Combo, Self-closing Cabinet Doors, Self-closing Drawers, Walk-In Pantry
Heating
- Central
Cooling
- Central Air
Appliances
- Included: Gas Range
- Laundry: Laundry Closet
Features
- Balcony, Separate/Formal Dining Room, Eat-in Kitchen, Open Floorplan, Pantry, Quartz Counters, Primary Suite
- Flooring: Vinyl
- Windows: Double Pane Windows
- Has fireplace: No
- Fireplace features: None
- Common walls with other units/homes: 2+ Common Walls
Interior area
- Total interior livable area: 1,995 sqft
Property
Parking
- Total spaces: 2
- Parking features: Door-Multi, Garage
- Attached garage spaces: 2
Features
- Levels: Three Or More
- Stories: 3
- Entry location: Main
- Patio & porch: Porch
- Pool features: None
- Spa features: None
- Fencing: Masonry
- Has view: Yes
- View description: None
Lot
- Features: 21-25 Units/Acre
Details
- Parcel number: 93454439
- Special conditions: Standard
Construction
Type & style
- Home type: Condo
- Architectural style: Patio Home
- Property subtype: Condominium
- Attached to another structure: Yes
Materials
- Stone, Wood Siding
- Roof: Tile
Condition
- New construction: No
- Year built: 2024
Utilities & green energy
- Electric: 220 Volts in Garage
- Sewer: Public Sewer
- Water: Public
Green energy
- Energy generation: Solar
Community & HOA
Community
- Features: Biking, Curbs, Dog Park
HOA
- Has HOA: Yes
- Amenities included: Dog Park, Fire Pit, Barbecue, Picnic Area, Playground
- HOA fee: $279 monthly
- HOA name: Petra Avelina
- HOA phone: 949-555-5555
Location
- Region: San Juan Capistrano
Financial & listing details
- Price per square foot: $576/sqft
- Tax assessed value: $1,070,019
- Date on market: 5/12/2026
- Cumulative days on market: 36 days
- Listing terms: Cash to New Loan
Price history
| Date | Event | Price |
|---|---|---|
| 7/17/2026 | Sold | $1,150,000$576/sqft |
Source:  CRMLS #OC26101283 Report a problem CRMLS #OC26101283 Report a problem | ||
| 6/17/2026 | Contingent | $1,150,000$576/sqft |
Source: CRMLS #OC26101283 Report a problem | ||
| 5/12/2026 | Listed for sale | $1,150,000+10.8%$576/sqft |
Source: CRMLS #OC26101283 Report a problem | ||
| 5/6/2024 | Sold | $1,038,240+9.6%$520/sqft |
Source: CRMLS #CV23213992 Report a problem | ||
| 12/10/2023 | Pending sale | $946,990$475/sqft |
Source: CRMLS #CV23213992 Report a problem | ||
| 11/19/2023 | Listed for sale | $946,990$475/sqft |
Source: CRMLS #CV23213992 Report a problem | ||
Public tax history
| Year | Property taxes | Tax assessment |
|---|---|---|
| 2026 | -- | $1,070,019 +2% |
| 2025 | $13,872 +119.5% | $1,049,039 +281.5% |
| 2024 | $6,321 +41.9% | $274,979 +15.9% |
| 2023 | $4,453 | $237,301 |
Find assessor info on the county website
Neighborhood: 92675
Nearby homes
- $957,4523 bd4 ba1.7k sqft32017 Paseo Rama, San Juan Capistrano, CA 92675Sold

- $1,198,0714 bd4 ba1.8k sqft32009 Paseo Rama, San Juan Capistrano, CA 92675Sold
- $1,239,0004 bd4 ba1.8k sqft32029 Paseo Rama, San Juan Capistrano, CA 92675Sold

- $982,6913 bd4 ba1.7k sqft32025 Paseo Rama, San Juan Capistrano, CA 92675Sold

- $---- bd-- ba-- sqft32045 Paseo Vienta, San Juan Capistrano, CA 92675Off Market
- $---- bd-- ba-- sqft32045 Paseo Vienta #112, San Juan Capistrano, CA 92675Off Market
- $1,100,0004 bd4 ba1.9k sqft32041 Paseo Vienta, San Juan Capistrano, CA 92675For Sale
- $1,075,0004 bd4 ba1.8k sqft32016 Paseo Legado, San Juan Capistrano, CA 92675Sold
Nearby schools
GreatSchools rating
- 7/10Harold Ambuehl Elementary SchoolGrades: K-5Distance: 0.9 mi
- 8/10Marco Forster Middle SchoolGrades: 6-8Distance: 1.4 mi
- 9/10San Juan Hills High SchoolGrades: 9-12Distance: 2 mi
Get a cash offer in 3 minutes
Find out how much your home could sell for in as little as 3 minutes with a no-obligation cash offer.
Estimated market value
$1,121,300
Get a cash offer in 3 minutes
Find out how much your home could sell for in as little as 3 minutes with a no-obligation cash offer.
Estimated market value
$1,121,300
- California
- Orange County
- San Juan Capistrano
- 92675
- 32013 Paseo Rama
Nearby cities
Nearby zip codes
Other San Juan Capistrano Topics
- Apartments for Rent in 92675
- Houses for Sale in 92675
- Houses for Rent in 92675
- 92675 Real Estate
- San Juan Capistrano Condos
- Houses for Sale in San Juan Capistrano
- Newest Listings in San Juan Capistrano
- San Juan Capistrano Home Values
- San Juan Capistrano Real Estate Agents
- San Juan Capistrano Refinance
- San Juan Capistrano Mortgage Rates
