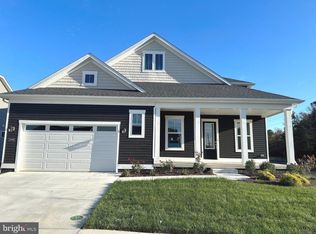
Move in Now and enjoy the luxury the Barbado floorplan offers for you. THE UNIQUE AND UP-SCALE COMMUNITY OF CHASE OAKS compliments this most sought after floorplan. Everything you need is on the first floor! The Foyer opens to a generous study and leads directly to the great room. An Open kitchen with pantry, huge island, and adjacent breakfast area is perfect for entertaining. The expanded, screened in Lanai is for outdoor living at its best. Two secondary bedrooms, a hall bath, an en-suite and loft with a walk out balcony complete the upper level. Two-car garage included. *Photos may not be of actual home. Photos may be of similar home/floorplan if home is under construction or if this is a base price listing.
Sold for $674,990
$674,990
32013 Salt Cedar Ct, Lewes, DE 19958
4beds
2,826sqft
Single Family Residence
Built in 2023
8,750 Square Feet Lot
$701,000 Zestimate®
$239/sqft
$3,367 Estimated rent
Home value
$701,000
$666,000 - $736,000
$3,367/mo
Zestimate® history
Owner options
List your home for rent
$3,367/mo
Rent Zestimate®
Find your next renter with Zillow Rental Manager. Plus, with online applications, you can quickly screen prospective tenants – for free.
$3,367/mo
Rent Zestimate®
Refinance and save
$4,094/mo
Est. payment
Refinancing to a lower rate could help reduce your monthly payments and save thousands over the life of the loan.
$4,094/mo
Est. payment
Explore your selling options
Work with a Zillow partner agent
Leverage their expertise and Zillow's premium Showcase listings to get your home seen by more buyers.
Get startedList with your own agent
Get your home in front of millions of buyers by listing it on Zillow.
Learn how to do itSell it yourself
Take full control of how buyers see your home on Zillow by listing For Sale by Owner (FSBO).
List your homeWhat's special
Zillow last checked:
Listing updated:
Listed by:
Brittany Newman 240-457-9391,
DRB Group Realty, LLC
Bought with:
Theresa Thomas, RS0036921
Long & Foster Real Estate, Inc.
Source: Bright MLS,MLS#: DESU2051006
Facts & features
Interior
Bedrooms & bathrooms
- Bedrooms: 4
- Bathrooms: 4
- Full bathrooms: 3
- 1/2 bathrooms: 1
- Main level bathrooms: 2
- Main level bedrooms: 1
Rooms
- Room types: Primary Bedroom, Bedroom 2, Bedroom 3, Bedroom 4, Kitchen, Family Room
Basement
- Area: 0
Heating
- Forced Air, Natural Gas
Cooling
- Central Air, Programmable Thermostat, Electric
Appliances
- Included: Microwave, Oven, Double Oven, Refrigerator, Dishwasher, Disposal, Stainless Steel Appliance(s), Gas Water Heater
Features
- Combination Kitchen/Living, Entry Level Bedroom, Family Room Off Kitchen, Open Floorplan, Eat-in Kitchen, Kitchen - Gourmet, Kitchen Island, Pantry, Recessed Lighting, Walk-In Closet(s), Primary Bath(s), Breakfast Area
- Has basement: No
- Number of fireplaces: 2
- Fireplace features: Gas/Propane
Interior area
- Total structure area: 2,826
- Total interior livable area: 2,826 sqft
- Finished area above ground: 2,826
- Finished area below ground: 0
Property
Parking
- Total spaces: 2
- Parking features: Garage Faces Front, Attached
- Attached garage spaces: 2
Accessibility
- Accessibility features: None
Features
- Levels: Two
- Stories: 2
- Pool features: Community
Lot
- Size: 8,750 Square Feet
Details
- Additional structures: Above Grade, Below Grade
- Parcel number: NO TAX RECORD
- Zoning: AR-1
- Special conditions: Standard
Construction
Type & style
- Home type: SingleFamily
- Architectural style: Craftsman
- Property subtype: Single Family Residence
Materials
- Vinyl Siding
- Foundation: Crawl Space
- Roof: Architectural Shingle
Condition
- Excellent
- New construction: Yes
- Year built: 2023
Details
- Builder model: Barbados
- Builder name: DRB Homes
Utilities & green energy
- Sewer: Public Sewer
- Water: Public
Community & HOA
Community
- Subdivision: Chase Oaks
HOA
- Has HOA: Yes
- Amenities included: Pool, Community Center, Fitness Center, Clubhouse, Tennis Court(s), Common Grounds, Picnic Area
- Services included: Snow Removal, Common Area Maintenance, Maintenance Grounds
- HOA fee: $243 monthly
Location
- Region: Lewes
Financial & listing details
- Price per square foot: $239/sqft
- Date on market: 11/3/2023
- Listing agreement: Exclusive Right To Sell
- Ownership: Fee Simple
Price history
| Date | Event | Price |
|---|---|---|
| 8/14/2025 | Listing removed | $718,900$254/sqft |
Source:  Long & Foster Broker Feed #DESU2081328 Report a problem Long & Foster Broker Feed #DESU2081328 Report a problem | ||
| 7/24/2025 | Price change | $718,900-2.2%$254/sqft |
Source:  Bright MLS #DESU2081328 Report a problem Bright MLS #DESU2081328 Report a problem | ||
| 5/28/2025 | Price change | $734,900-2%$260/sqft |
Source: Bright MLS #DESU2081328 Report a problem | ||
| 3/21/2025 | Listed for sale | $750,000+11.1%$265/sqft |
Source: Bright MLS #DESU2081328 Report a problem | ||
| 3/29/2024 | Sold | $674,990$239/sqft |
Source: Bright MLS #DESU2051006 Report a problem | ||
| 3/6/2024 | Pending sale | $674,990$239/sqft |
Source: Bright MLS #DESU2051006 Report a problem | ||
| 1/3/2024 | Price change | $674,990-3.6%$239/sqft |
Source: Bright MLS #DESU2051006 Report a problem | ||
| 11/3/2023 | Listed for sale | $699,990$248/sqft |
Source: Bright MLS #DESU2051006 Report a problem | ||
Public tax history
Tax history is unavailable.
Neighborhood: 19958
Nearby homes
- $635,000-- bd-- ba2 sqft32016 Salt Cedar Ct, Lewes, DE 19958Sold
- $699,6654 bd4 ba2.9k sqft32020 Salt Cedar Ct, Lewes, DE 19958Sold
- $594,0003 bd4 ba2.7k sqft32015 Salt Cedar Ct, Lewes, DE 19958Sold
- $600,0003 bd2 ba1.7k sqft33020 Pitch Pine Ct, Lewes, DE 19958Sold

- $665,6593 bd3 ba2.8k sqft30044 Chase Oaks Dr, Lewes, DE 19958Sold
- from $579,9904 bd3 ba3k sqftLatitude Plan, Chase Oaks, Lewes, DE 19958New Construction
- from $639,9904 bd4 ba3.2k sqftDune Plan, Chase Oaks, Lewes, DE 19958New Construction
- from $729,9904 bd4 ba4.5k sqftSt. John Plan, Chase Oaks, Lewes, DE 19958New Construction
Nearby schools
GreatSchools rating
- 10/10Love Creek Elementary SchoolGrades: K-5Distance: 1.9 mi
- 7/10Beacon Middle SchoolGrades: 6-8Distance: 2 mi
- 8/10Cape Henlopen High SchoolGrades: 9-12Distance: 4.3 mi
Schools provided by the listing agent
- District: Cape Henlopen
Source: Bright MLS. This data may not be complete. We recommend contacting the local school district to confirm school assignments for this home.


Get pre-qualified for a loan
At Zillow Home Loans, we can pre-qualify you in as little as 5 minutes with no impact to your credit score.An equal housing lender. NMLS #10287.
Sell for more on Zillow
Get a Zillow Showcase℠ listing at no additional cost and you could sell for .
$701,000
2% more
+$14,020
With Zillow Showcase(estimated)
$715,020
- Delaware
- Sussex County
- Lewes
- 19958
- 32013 Salt Cedar Ct
Nearby cities
Nearby zip codes
Other Lewes Topics
