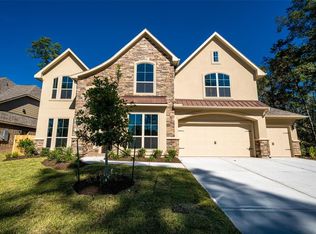
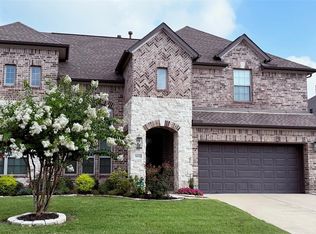
Welcome to 32015 Autumn Orchard Ln in the sought-after Gated Section of Meadows at Imperial Oaks! The perfect home for hosting & entertainment. This beautiful 4-bedroom, 3.5-bath home offers 3,281 sq. ft. of thoughtfully designed living space with a TON of upgrades. Built in 2019, the open-concept floor plan features soaring ceilings, a private home office, formal dining room, media room, and an oversized family room centered around a cozy fireplace. The gourmet kitchen boasts Quartz countertops, a gas cooktop, double ovens, abundant cabinetry, and a huge 15' island! The subtle upgrades of this house are what make it special. Upgrades include: central vacuum system, motorized shades, outdoor kitchen, built-in bunkbeds, built in bookshelves and cabinets in the office and much more! The private primary suite offers a spa-like bath with dual vanities, a soaking tub, separate shower, and generous walk-in closet. Room to add a pool & make this the go-to house for all gatherings.
Pending
Price cut: $10K (8/31)
$559,900
32015 Autumn Orchard Ln, Conroe, TX 77385
4beds
3,281sqft
Single Family Residence
Built in 2019
10,184 Square Feet Lot
$550,800 Zestimate®
$171/sqft
$100/mo HOA
What's special
Outdoor kitchenCentral vacuum systemOpen-concept floor planFormal dining roomPrivate home officeBuilt-in bunkbedsQuartz countertops
- 69 days
- 165
- 17
Zillow last checked:
Listing updated:
Listed by:
Reagan Caldwell TREC #0823372 832-335-0710,
Rocky Mitchell Real Estate
Source: HAR,MLS#: 81818030
Facts & features
Interior
Bedrooms & bathrooms
- Bedrooms: 4
- Bathrooms: 4
- Full bathrooms: 3
- 1/2 bathrooms: 1
Primary bedroom
- Level: First
- Area: 240
- Dimensions: 16x15
Bedroom
- Level: First
- Area: 143
- Dimensions: 13x11
Bedroom
- Level: First
- Area: 143
- Dimensions: 13x11
Bedroom
- Level: First
- Area: 144
- Dimensions: 12x12
Other
- Level: First
- Area: 182
- Dimensions: 14x13
Breakfast
- Level: First
- Area: 110
- Dimensions: 11x10
Dining room
- Level: First
- Area: 165
- Dimensions: 15x11
Living room
- Level: First
- Area: 400
- Dimensions: 20x20
Media room
- Level: First
- Area: 192
- Dimensions: 16x12
Heating
- Natural Gas
Cooling
- Ceiling Fan(s), Electric
Appliances
- Included: ENERGY STAR Qualified Appliances, Disposal, Water Softener, Convection Oven, Electric Oven, Microwave, Gas Cooktop, Dishwasher
- Laundry: Electric Dryer Hookup, Gas Dryer Hookup, Washer Hookup
Features
- Central Vacuum, Formal Entry/Foyer, High Ceilings, Prewired for Alarm System, All Bedrooms Down, Built-In Bunk Beds, Primary Bed - 1st Floor, Walk-In Closet(s)
- Flooring: Carpet, Tile, Vinyl
- Windows: Insulated/Low-E windows, Window Coverings
- Number of fireplaces: 1
- Fireplace features: Gas Log
Interior area
- Total structure area: 3,281
- Total interior livable area: 3,281 sqft
Property
Parking
- Total spaces: 3
- Parking features: Attached
- Attached garage spaces: 3
Features
- Stories: 1
- Patio & porch: Covered, Porch
- Exterior features: Outdoor Kitchen, Sprinkler System
- Fencing: Back Yard
Lot
- Size: 10,184 Square Feet
- Features: Build Line Restricted, Cul-De-Sac, Subdivided, 0 Up To 1/4 Acre
Details
- Parcel number: 485324
Construction
Type & style
- Home type: SingleFamily
- Architectural style: Traditional
- Property subtype: Single Family Residence
Materials
- Batts Insulation, Blown-In Insulation, Brick, Stone, Wood Siding
- Foundation: Slab
- Roof: Composition
Condition
- New construction: No
- Year built: 2019
Details
- Builder name: Ashton Woods
Utilities & green energy
- Sewer: Public Sewer
- Water: Public
Green energy
- Energy efficient items: Attic Vents, Thermostat, Exposure/Shade
Community & HOA
Community
- Security: Prewired for Alarm System
- Subdivision: Meadows At Imperial Oaks
HOA
- Has HOA: Yes
- Amenities included: Clubhouse, Jogging Path, Park, Picnic Area, Playground, Pond
- HOA fee: $1,200 annually
Location
- Region: Conroe
Financial & listing details
- Price per square foot: $171/sqft
- Tax assessed value: $557,500
- Annual tax amount: $15,909
- Date on market: 7/30/2026
- Listing terms: Cash,Conventional,FHA,VA Loan
- Road surface type: Concrete
Estimated market value
$550,800
$523,000 - $578,000
$3,456/mo
Price history
| Date | Event | Price |
|---|---|---|
| 9/28/2026 | Pending sale | $559,900$171/sqft |
Source:  HAR #81818030 Report a problem HAR #81818030 Report a problem | ||
| 8/31/2026 | Price change | $559,900-1.8%$171/sqft |
Source: HAR #81818030 Report a problem | ||
| 8/13/2026 | Price change | $569,900-1.7%$174/sqft |
Source: HAR #81818030 Report a problem | ||
| 7/30/2026 | Listed for sale | $579,900+23.4%$177/sqft |
Source: HAR #81818030 Report a problem | ||
| 6/30/2021 | Sold | -- |
Source: Agent Provided Report a problem | ||
| 5/14/2021 | Pending sale | $470,000$143/sqft |
Source: HAR #10075864 Report a problem | ||
| 5/6/2021 | Listed for sale | $470,000$143/sqft |
Source: HAR #10075864 Report a problem | ||
Public tax history
| Year | Property taxes | Tax assessment |
|---|---|---|
| 2025 | $8,348 -8.4% | $557,500 -2.4% |
| 2024 | $9,109 +1.2% | $571,279 +3.8% |
| 2023 | $8,998 | $550,410 +1.6% |
| 2022 | -- | $541,730 +46.7% |
| 2021 | $7,697 +6.6% | $369,240 +10% |
| 2020 | $7,218 +750.9% | $335,670 +843.4% |
| 2019 | $848 | $35,580 |
Find assessor info on the county website
Monthly payment
Est. payment
Payment breakdown
Explore the cost of this home by adjusting the details. Changes won't be saved.Climate risks
Neighborhood: Imperial Oaks Park
Nearby schools
Schools provided by the listing agent
- Elementary: Kaufman Elementary School
- Middle: Irons Junior High School
- High: Oak Ridge High School
Source: HAR. This data may not be complete. We recommend contacting the local school district to confirm school assignments for this home.
Similar homes
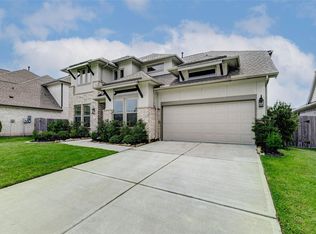
- $599,0005 bd5 ba3.6k sqft2806 Kingly Pine TR, Conroe, TX 77385For Sale
 MLS ID #75249601, Alain Bedos Towa Njankou, Jerry Fullerton Realty, Inc.. HAR
 - $600,0005 bd4 ba3.9k sqft8109 Threadtail St, Conroe, TX 77385For Sale
 MLS ID #49322075, Monica LaFuente, RE/MAX Integrity. HAR
 - $554,7005 bd5 ba3.6k sqft15133 Mahogany St, Conroe, TX 77384For Sale
 MLS ID #67544802, Andrea Dunn, Keller Williams Realty Professionals. HAR
 - $445,0004 bd3 ba2.5k sqft10473 Eastern Bluestar Dr, Conroe, TX 77385For Sale
 MLS ID #3057858, Rafael Perez, CB&A, Realtors. HAR
