Price Improvement and Move-in ready home in the amenity-rich and maintenance-free gates of the active adult community of Medley at Mirada! Lagoon resort-living lifestyle and recreational activities make every day feel like a vacation. This one-year-old popular Sunburst II open floor plan is within short distance to clubhouse amenities, has an oversized lot and screened-in lanai with a pond view. An ease of living open great room includes a family room living area, kitchen with large island and seating, plus an adjoining dining area. As a well-maintained home, it has an easy flow and is complete with two bedrooms, two baths, a den, an oversized laundry room and a two-car garage. The kitchen features white cabinets, quartz countertops, stainless steel appliances and walk-in pantry. The spacious primary bedroom includes an en-suite bath with dual sinks, walk-in shower and large walk-in closet. You will appreciate the tiled floors throughout the home, carpeted bedrooms, high ceilings, additional lighting and ceiling fans. The covered screened lanai is the place to enjoy the beautiful Florida weather. Residents of Mirada enjoy special benefits at the nation's largest 15-acre Mirada lagoon with beaches, swimming, kayaking, paddleboarding, and food and beverage. Medley's amenities include a resort-style pool and clubhouse with restaurant and fitness center, pickleball, tennis courts, bocce ball, dog park and ULTRAFi high-speed internet. Just minutes from Interstate 75 and a short drive to shopping, dining, outlets and downtown Tampa. Experience resort living and make this your next Florida home!
Sold for $367,500
$367,500
32015 CANNON RUSH DRIVE, SAN ANTONIO, FL 33576
2beds
1,959sqft
Single Family Residence
Built in 2023
10,024 Square Feet Lot
$353,800 Zestimate®
$188/sqft
$2,432 Estimated rent
Home value
$353,800
$318,000 - $396,000
$2,432/mo
Zestimate® history
Owner options
List your home for rent
$2,432/mo
Rent Zestimate®
Find your next renter with Zillow Rental Manager. Plus, with online applications, you can quickly screen prospective tenants – for free.
$2,432/mo
Rent Zestimate®
Refinance and save
$2,978/mo
Est. payment
Refinancing to a lower rate could help reduce your monthly payments and save thousands over the life of the loan.
$2,978/mo
Est. payment
Explore your selling options
Work with a Zillow partner agent
Leverage their expertise and Zillow's premium Showcase listings to get your home seen by more buyers.
Get startedList with your own agent
Get your home in front of millions of buyers by listing it on Zillow.
Learn how to do itSell it yourself
Take full control of how buyers see your home on Zillow by listing For Sale by Owner (FSBO).
List your homeWhat's special
Zillow last checked:
Listing updated:
Listed by:
Bonnie Allen 727-492-7716,
PREMIER SOTHEBY'S INTERNATIONAL REALTY 941-907-9541
Bought with:
Michelle Denham, 3399097
ALIGN RIGHT REALTY CARROLLWOOD
Source: Stellar MLS,MLS#: A4629039 Originating MLS: Sarasota - Manatee
Originating MLS: Sarasota - Manatee
Facts & features
Interior
Bedrooms & bathrooms
- Bedrooms: 2
- Bathrooms: 2
- Full bathrooms: 2
Rooms
- Room types: Den/Library/Office, Great Room, Utility Room
Primary bedroom
- Features: Walk-In Closet(s)
- Level: First
- Area: 224 Square Feet
- Dimensions: 14x16
Bedroom 2
- Features: Walk-In Closet(s)
- Level: First
- Area: 144 Square Feet
- Dimensions: 12x12
Balcony porch lanai
- Level: First
- Area: 300 Square Feet
- Dimensions: 25x12
Den
- Level: First
- Area: 144 Square Feet
- Dimensions: 12x12
Dining room
- Level: First
- Area: 143 Square Feet
- Dimensions: 11x13
Great room
- Level: First
- Area: 340 Square Feet
- Dimensions: 17x20
Kitchen
- Features: Pantry
- Level: First
- Area: 180 Square Feet
- Dimensions: 12x15
Laundry
- Level: First
- Area: 81 Square Feet
- Dimensions: 9x9
Heating
- Electric
Cooling
- Central Air
Appliances
- Included: Dishwasher, Disposal, Dryer, Electric Water Heater, Ice Maker, Microwave, Range, Range Hood, Refrigerator, Washer
- Laundry: Inside, Laundry Room
Features
- Ceiling Fan(s), Eating Space In Kitchen, In Wall Pest System, Kitchen/Family Room Combo, Open Floorplan, Primary Bedroom Main Floor, Thermostat, Walk-In Closet(s)
- Flooring: Carpet, Tile
- Doors: Sliding Doors
- Windows: Blinds, Window Treatments
- Has fireplace: No
Interior area
- Total structure area: 1,959
- Total interior livable area: 1,959 sqft
Property
Parking
- Total spaces: 2
- Parking features: Driveway, Garage Door Opener, Ground Level
- Attached garage spaces: 2
- Has uncovered spaces: Yes
Features
- Levels: One
- Stories: 1
- Patio & porch: Covered, Front Porch, Rear Porch, Screened
- Exterior features: Irrigation System, Sidewalk
- Has view: Yes
- View description: Water, Pond
- Has water view: Yes
- Water view: Water,Pond
Lot
- Size: 10,024 Square Feet
- Features: Landscaped, Oversized Lot, Sidewalk
Details
- Parcel number: 202515018.0000.00022.0
- Zoning: MPUD
- Special conditions: None
Construction
Type & style
- Home type: SingleFamily
- Architectural style: Florida
- Property subtype: Single Family Residence
Materials
- Block, Stucco
- Foundation: Slab
- Roof: Tile
Condition
- Completed
- New construction: No
- Year built: 2023
Details
- Builder model: SUNBURST II
- Builder name: LENNAR
Utilities & green energy
- Sewer: Public Sewer
- Water: Public
- Utilities for property: Cable Available, Electricity Connected, Fiber Optics, Sewer Connected
Community & HOA
Community
- Features: Clubhouse, Dog Park, Fitness Center, Gated Community - No Guard, Golf Carts OK, Pool, Restaurant, Sidewalks, Tennis Court(s)
- Security: Gated Community, Smoke Detector(s)
- Pet fee: $0 monthly
- Senior community: Yes
- Subdivision: MIRADA ACTIVE ADULT PHS 2A 2C
HOA
- Has HOA: Yes
- Amenities included: Cable TV, Clubhouse, Fitness Center, Gated, Maintenance, Pickleball Court(s), Pool, Tennis Court(s)
- Services included: Community Pool, Reserve Fund, Internet, Maintenance Structure, Maintenance Grounds, Maintenance Repairs, Manager, Pool Maintenance, Private Road, Recreational Facilities
- HOA fee: $437 monthly
- HOA name: Matthew Nguyen
- HOA phone: 813-642-1121
- Second HOA name: Breeze Mirada
- Second HOA phone: 813-565-4663
Location
- Region: San Antonio
Financial & listing details
- Price per square foot: $188/sqft
- Tax assessed value: $366,611
- Annual tax amount: $1,856
- Date on market: 11/14/2024
- Cumulative days on market: 105 days
- Listing terms: Cash,Conventional,FHA,VA Loan
- Ownership: Fee Simple
- Total actual rent: 0
- Electric utility on property: Yes
- Road surface type: Paved, Asphalt
Price history
| Date | Event | Price |
|---|---|---|
| 3/26/2025 | Sold | $367,500-7%$188/sqft |
Source:  Stellar MLS #A4629039 Report a problem Stellar MLS #A4629039 Report a problem | ||
| 2/28/2025 | Pending sale | $395,000$202/sqft |
Source: Stellar MLS #A4629039 Report a problem | ||
| 2/11/2025 | Price change | $395,000-5.9%$202/sqft |
Source: Stellar MLS #A4629039 Report a problem | ||
| 1/22/2025 | Price change | $419,900-1.2%$214/sqft |
Source: Stellar MLS #A4629039 Report a problem | ||
| 11/14/2024 | Listed for sale | $424,900+1.2%$217/sqft |
Source: Stellar MLS #A4629039 Report a problem | ||
| 8/28/2023 | Sold | $420,000+0%$214/sqft |
Source: Public Record Report a problem | ||
| 2/23/2023 | Pending sale | $419,990$214/sqft |
Source: Stellar MLS #T3421297 Report a problem | ||
| 2/14/2023 | Price change | $419,990-1.3%$214/sqft |
Source: Stellar MLS #T3421297 Report a problem | ||
| 2/8/2023 | Price change | $425,4600%$217/sqft |
Source: Stellar MLS #T3421297 Report a problem | ||
| 1/27/2023 | Price change | $425,640-1.2%$217/sqft |
Source: Stellar MLS #T3421297 Report a problem | ||
| 1/24/2023 | Price change | $430,640-1.8%$220/sqft |
Source: Stellar MLS #T3421297 Report a problem | ||
| 1/20/2023 | Price change | $438,640-4.3%$224/sqft |
Source: Stellar MLS #T3421297 Report a problem | ||
| 1/5/2023 | Price change | $458,210+0.1%$234/sqft |
Source: Stellar MLS #T3421297 Report a problem | ||
| 12/27/2022 | Listed for sale | $457,560$234/sqft |
Source:  Lennar Homes Report a problem Lennar Homes Report a problem | ||
Public tax history
| Year | Property taxes | Tax assessment |
|---|---|---|
| 2025 | $8,105 +319.3% | $366,611 +4.8% |
| 2024 | $1,933 -7.5% | $349,810 +1264.4% |
| 2023 | $2,091 -99.7% | $25,639 -99.2% |
| 2022 | $811,687 | $3,222,721 |
Find assessor info on the county website
Neighborhood: 33576
Nearby homes
- $344,9002 bd3 ba1.7k sqft31742 Cannon Rush Dr, San Antonio, FL 33576Sold

- $371,400-- bd2 ba1.9k sqft31965 Cannon Rush Dr, San Antonio, FL 33576Off Market
- $347,3002 bd2 ba2k sqft31993 Cannon Rush Dr, San Antonio, FL 33576Off Market
- $316,1302 bd2 ba1.6k sqft32161 Cannon Rush Dr, San Antonio, FL 33576Sold
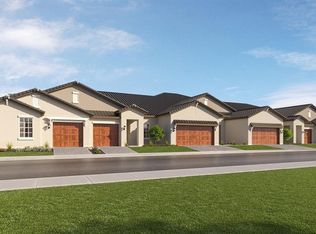
- $419,0003 bd2 ba2.9k sqft31973 Cannon Rush Dr, San Antonio, FL 33576Off Market
- $369,6002 bd2 ba2.1k sqft32001 Cannon Rush Dr, San Antonio, FL 33576Off Market
- $278,1002 bd2 ba1.5k sqft32048 Cannon Rush Dr, San Antonio, FL 33576Off Market
- $391,500-- bd2 ba1.9k sqft32006 Cannon Rush Dr, San Antonio, FL 33576Off Market
Nearby schools
GreatSchools rating
- 3/10San Antonio Elementary SchoolGrades: PK-5Distance: 3.1 mi
- 3/10Pasco Middle SchoolGrades: 6-8Distance: 6.7 mi
- 3/10Pasco High SchoolGrades: PK,9-12Distance: 5.5 mi
Schools provided by the listing agent
- Elementary: San Antonio-PO
- Middle: Pasco Middle-PO
- High: Pasco High-PO
Source: Stellar MLS. This data may not be complete. We recommend contacting the local school district to confirm school assignments for this home.
Get a cash offer in 3 minutes
Find out how much your home could sell for in as little as 3 minutes with a no-obligation cash offer.
Estimated market value
$353,800
Get a cash offer in 3 minutes
Find out how much your home could sell for in as little as 3 minutes with a no-obligation cash offer.
Estimated market value
$353,800
- Florida
- Pasco County
- San Antonio
- 33576
- 32015 CANNON RUSH DRIVE
Nearby cities
Nearby zip codes
Other San Antonio Topics
