Skip main navigation
Off market
  • $657,200

    32016 Ivory Gull Way #64, Millsboro, DE 19966

    4beds
    --baths
    3,144sqft
    Single Family Residence
    Built in 2017
    7,840 Square Feet Lot
    $657,200 Zestimate®
    $209/sqft
    $3,169 Estimated rent

    Home value

    $657,200

    $591,000 - $729,000

    $3,169/mo

    Zestimate® history
    Loading
    Loading...

    Owner options

    List your home for rent

    $3,169/mo

    Rent Zestimate®

    Find your next renter with Zillow Rental Manager. Plus, with online applications, you can quickly screen prospective tenants – for free.

    Learn more

    $3,169/mo

    Rent Zestimate®

    Refinance and save

    $3,751/mo

    Est. payment

    Refinancing to a lower rate could help reduce your monthly payments and save thousands over the life of the loan.

    See today's rates

    $3,751/mo

    Est. payment

    Explore your selling options

    Work with a Zillow partner agent

    Leverage their expertise and Zillow's premium Showcase listings to get your home seen by more buyers.

    Get started

    List with your own agent

    Get your home in front of millions of buyers by listing it on Zillow.

    Learn how to do it

    Sell it yourself

    Take full control of how buyers see your home on Zillow by listing For Sale by Owner (FSBO).

    List your home

    What's special

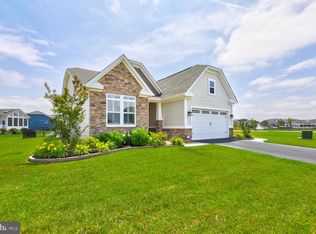
    Introducing 32016 Ivory Gull Way, an exquisite lakefront coastal style residence, situated on a corner lot in the highly desirable Peninsula Lakes community offering a wide range of resort-style amenities all designed around 11 lakes and scenic nature trails. Inside this lovely property boasts light-filled interiors, featuring architectural millwork such as crown molding and hand-scraped engineered hardwood flooring, 9'+ ceilings and tray ceilings, exuding an open and spacious feel, creating the perfect setting for entertaining guests. The home's open floor plan seamlessly connects the various living spaces, providing a comfortable and inviting atmosphere. Whether you're hosting parties or enjoying quality time with family, the layout is designed to accommodate both large gatherings and intimate moments. The gracious foyer unfolds into the great room showcasing a soaring vaulted ceiling, anchored by a gas fireplace flanked by picture windows, revealing glorious water views. The gourmet kitchen is a chef's delight, offering 42" crisp-white cabinetry complemented and contrasted by sleek granite countertops, suite of stainless-steel appliances including double wall ovens and gas cooktop, feature pendant lighting, center island with breakfast bar, and adjacent spacious dining area. Access from the dining area leads to the sunroom, a scene space displaying panoramic lake views, the perfect spot to watch the day unfold while enjoying your morning coffee. Retreat to the private primary bedroom, featuring a deep tray ceiling, substantial sitting area showcasing lake views, large-scale walk-in closet, and spa-like ensuite with dual vanity and transom topped stall shower. There are two additional bedrooms, a hall bath, laundry room with utility sink, and interior access to the garage that completes the homes main floor layout ... BUT There is MORE! A staircase off the back hall leads to the lower level, offering a huge family bonus room, a full bath, the option of a fourth bedroom - ready for you to decide exactly how you'd like it, and large utility/work room area, and additional storage. Recent update - newly installed Generac Whole-Home generator. Outside, the property showcases extensive hardscaping, beautifully landscaped grounds, and a patio area. This outdoor space is thoughtfully designed to enhance the natural beauty of the surroundings and provide a serene environment for relaxation and outdoor activities. One of the highlights of this residence is its prime location within the community, situated in the center of resort-style amenities. Residents can enjoy a variety of recreational activities, such as swimming pools, tennis courts, fitness centers, walking trails, and more. The community's focus on providing exceptional amenities ensures that there is always something to do for residents of all ages and interests. Come see 32016 Ivory Gull Way, a beautiful coastal style residence offering a well-appointed interior and the added benefits of a vibrant and amenity-rich coastal community.

    This property is off market, which means it's not currently listed for sale or rent on Zillow. This may be different from what's available on other websites or public sources.

    Zillow last checked:

    Listing updated:

    Source: HomeServices Property Management,MLS#: DESU2043160MLS Logo

    Facts & features

    Interior

    Bedrooms & bathrooms
    • Bedrooms: 4
    • Full bathrooms: 3
    Heating
    • 90% Forced Air, Forced Air
    Cooling
    • Central A/C, Ceiling Fan(s)
    Appliances
    • Included: Built-In Microwave, Cooktop, Dishwasher, Disposal, Dryer, Energy Efficient Appliances, Exhaust Fan, Freezer, Icemaker, Oven - Self Cleaning, Oven/Range - Gas, Oven - Double, Oven - Wall, Refrigerator, Stainless Steel Appliances, Washer, Water Dispenser,
    Features
    • Carpet, Ceiling Fan(s), Dining Area, Entry Level Bedroom, Family Room Off
    • Flooring: Carpet, Engineered Wood, Tile/Brick, Ceramic Tile
    • Basement: Connecting Stairway,Daylight, Partial,Full,Heated,Improved,Interior Access,Part
    • Number of fireplaces: 1
    Interior area
    • Total interior livable area: 3,144 sqft

    Property

    Parking
    • Parking features: Driveway, Attached Garage, Garage Door Opener, Garage - Front Entry, Inside Access
    • Has uncovered spaces: Yes
    Features
    • Exterior features: Extensive Hardscape, Exterior Lighting, Lawn Sprinkler, Play Equipment, Play Area, Sidewalks, Sport Court, Stone Retaining Walls, Street Lights, Tennis Court(s), Water Fountains
    • Has water view: Yes
    Lot
    • Size: 7,840 Square Feet
    • Dimensions: 97.00 x 97.00
    • Features: Adjoins - Open Space, Corner, Front Yard, Landscaping, Pond, Rear Yard, SideYard(s)

    Construction

    Type & style
    • Home type: SingleFamily
    • Architectural style: Detached
    • Property subtype: Single Family Residence
    Materials
    • Frame, Vinyl Siding, Stick Built
    • Roof: Architectural Shingle, Hip, Pitched
    Condition
    • New construction: No
    • Year built: 2017

    Utilities & green energy

    • Sewer: Public Septic
    • Water: Public

    Community & HOA

    Community
    • Subdivision: Peninsula Lakes
    HOA
    • Has HOA: Yes
    • HOA fee: $575 monthly
    Location
    • Region: Millsboro

    Financial & listing details

    • Price per square foot: $209/sqft
    • Annual tax amount: $1,627
    • Date on market: 9/28/2023
    • Ownership: Fee Simple

    Price history

    Price history is unavailable.

    Public tax history

    Tax history is unavailable.

    Neighborhood: 19966

    Nearby schools

    GreatSchools rating
    Schools provided by the listing agent
    • Elementary: Long Neck
    • Middle: Millsboro
    • High: Sussex Central
    • District: Indian River

    Source: HomeServices Property Management. This data may not be complete. We recommend contacting the local school district to confirm school assignments for this home.

    Get pre-qualified for a loan
    At Zillow Home Loans, we can pre-qualify you in as little as 5 minutes with no impact to your credit score.

    An equal housing lender. NMLS #10287.

    Sell for more on Zillow
    Get a Zillow Showcase℠ listing at no additional cost and you could sell for .
    $657,200
    2% more
    +$13,144
    With Zillow Showcase(estimated)
    $670,344
