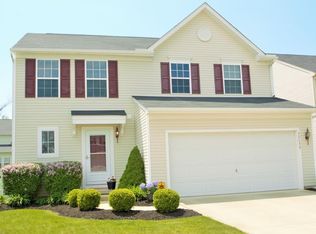
Prepare to be moved! Discover your new home in the desirable Timber Ridge community! This stunning colonial-style home offers 1,952 sq. ft. of modern living space with 3 bedrooms and 2.5 bathrooms. A welcoming and bright interior awaits, perfectly designed for comfort, function, and style. Step inside to an open-concept main level featuring a spacious living room filled with natural light, dark color flooring, and stylish decorative lighting. The clean lines and neutral color palette create an inviting space ready for your personal touch. The updated kitchen is the heart of the home, complete with modern white cabinetry, center island, and a subway tile backsplash. The seamless flow into the cozy living and dining areas makes this home ideal for entertaining. Sliding glass doors lead directly to the outdoor deck, blending indoor and outdoor living. The main floor laundry adds convenience to your daily routine. Upstairs, discover a versatile loft area, perfect as a playroom, home office, or media space. The primary suite offers a tranquil retreat with ample natural light, a double vanity with dark wood cabinets, and a marble countertop. Two additional spacious bedrooms provide comfort and flexibility for family or guests. The finished basement expands your living space with a modern, industrial-inspired design, including exposed beams, recessed lighting, and wood-look flooring. Whether you envision a media room, game area, or home gym, this versatile space is ready for your lifestyle. Step outside to your private backyard oasis! Enjoy a multi-level deck, covered gazebo, and fire pit area perfect for entertaining or relaxing evenings. The fenced-in yard offers privacy, mature trees, and plenty of room for outdoor activities.
Located on a quiet cul-de-sac near Root Road Park and major highways, this home combines suburban tranquility with easy access to city amenities.
Closed
$400,000
32017 Cottonwood Crst, North Ridgeville, OH 44039
3beds
2,603sqft
Single Family Residence
Built in 2009
10,676 Square Feet Lot
$406,600 Zestimate®
$154/sqft
$2,975 Estimated rent
Home value
$406,600
$366,000 - $451,000
$2,975/mo
Zestimate® history
Owner options
List your home for rent
$2,975/mo
Rent Zestimate®
Find your next renter with Zillow Rental Manager. Plus, with online applications, you can quickly screen prospective tenants – for free.
$2,975/mo
Rent Zestimate®
Refinance and save
$2,915/mo
Est. payment
Refinancing to a lower rate could help reduce your monthly payments and save thousands over the life of the loan.
$2,915/mo
Est. payment
Explore your selling options
Work with a Zillow partner agent
Leverage their expertise and Zillow's premium Showcase listings to get your home seen by more buyers.
Get startedList with your own agent
Get your home in front of millions of buyers by listing it on Zillow.
Learn how to do itSell it yourself
Take full control of how buyers see your home on Zillow by listing For Sale by Owner (FSBO).
List your homeWhat's special
Fenced-in yardVersatile loft areaColonial-style homeFinished basementMulti-level deckCovered gazeboMain floor laundry
Zillow last checked:
Listing updated:
Listed by:
Ed Huck 440-617-2500 teaminfo@edhuckteam.com,
Keller Williams Citywide,
Mary L Goodwin 440-477-4808,
Keller Williams Citywide
Bought with:
Michael Della Vella, 433561
Howard Hanna
Source: MLS Now,MLS#: 5168164 Originating MLS: Akron Cleveland Association of REALTORS
Originating MLS: Akron Cleveland Association of REALTORSFacts & features
Interior
Bedrooms & bathrooms
- Bedrooms: 3
- Bathrooms: 3
- Full bathrooms: 2
- 1/2 bathrooms: 1
- Main level bathrooms: 1
Primary bedroom
- Description: Flooring: Carpet
- Level: Second
- Dimensions: 21 x 12
Bedroom
- Description: Flooring: Carpet
- Level: Second
- Dimensions: 10 x 11
Bedroom
- Description: Flooring: Carpet
- Level: Second
- Dimensions: 10 x 11
Primary bathroom
- Description: Flooring: Tile
- Level: Second
- Dimensions: 8 x 8
Bathroom
- Description: Flooring: Tile
- Level: Second
- Dimensions: 5 x 9
Bathroom
- Description: Flooring: Luxury Vinyl Tile
- Level: First
- Dimensions: 5 x 6
Entry foyer
- Description: Flooring: Luxury Vinyl Tile
- Level: First
Family room
- Description: Flooring: Luxury Vinyl Tile
- Level: First
- Dimensions: 17 x 23
Kitchen
- Description: Flooring: Luxury Vinyl Tile
- Level: First
- Dimensions: 12 x 16
Laundry
- Description: Flooring: Luxury Vinyl Tile
- Level: First
- Dimensions: 8 x 5
Living room
- Description: Flooring: Luxury Vinyl Tile
- Level: First
- Dimensions: 17 x 12
Loft
- Description: Flooring: Carpet
- Level: Second
- Dimensions: 12 x 13
Recreation
- Description: Flooring: Luxury Vinyl Tile
- Level: Basement
- Dimensions: 21 x 32
Heating
- Forced Air, Gas
Cooling
- Central Air
Appliances
- Included: Dryer, Dishwasher, Microwave, Range, Refrigerator, Washer
Features
- Basement: Partially Finished
- Has fireplace: No
Interior area
- Total structure area: 2,603
- Total interior livable area: 2,603 sqft
- Finished area above ground: 1,952
- Finished area below ground: 651
Property
Parking
- Total spaces: 2
- Parking features: Attached, Garage, Garage Door Opener, Heated Garage
- Attached garage spaces: 2
Features
- Levels: Two
- Stories: 2
- Patio & porch: Deck, Patio
- Fencing: Full,Wood
Lot
- Size: 10,676 Square Feet
Details
- Additional structures: Gazebo
- Parcel number: 0700002102232
- Special conditions: Standard
Construction
Type & style
- Home type: SingleFamily
- Architectural style: Colonial
- Property subtype: Single Family Residence
Materials
- Frame, Vinyl Siding
- Roof: Asphalt,Fiberglass
Condition
- Year built: 2009
Details
- Warranty included: Yes
Utilities & green energy
- Sewer: Public Sewer
- Water: Public
Community & HOA
Community
- Subdivision: Timber Ridge Sub
HOA
- Has HOA: Yes
- Services included: Association Management, Common Area Maintenance, Insurance, Snow Removal
- HOA fee: $315 annually
- HOA name: Timber Ridge
Location
- Region: North Ridgeville
Financial & listing details
- Price per square foot: $154/sqft
- Tax assessed value: $317,130
- Annual tax amount: $5,666
- Date on market: 11/6/2025
- Cumulative days on market: 2 days
- Listing terms: Cash,Conventional,FHA,VA Loan
Price history
| Date | Event | Price |
|---|---|---|
| 1/12/2026 | Sold | $400,000+1.3%$154/sqft |
Source:  MLS Now #5168164 Report a problem MLS Now #5168164 Report a problem | ||
| 11/9/2025 | Pending sale | $395,000$152/sqft |
Source: MLS Now #5168164 Report a problem | ||
| 11/6/2025 | Listed for sale | $395,000+54.9%$152/sqft |
Source: MLS Now #5168164 Report a problem | ||
| 12/17/2020 | Sold | $255,000-4.7%$98/sqft |
Source: MLS Now #4228441 Report a problem | ||
| 12/17/2020 | Pending sale | $267,500$103/sqft |
Source: Keller Williams Citywide #4228441 Report a problem | ||
| 10/12/2020 | Price change | $267,500-2.7%$103/sqft |
Source: Keller Williams Citywide #4228441 Report a problem | ||
| 10/1/2020 | Listed for sale | $274,900+18.5%$106/sqft |
Source: Keller Williams Citywide #4228441 Report a problem | ||
| 5/24/2019 | Sold | $232,000+17.8%$89/sqft |
Source: Public Record Report a problem | ||
| 7/16/2014 | Sold | $197,000-1.5%$76/sqft |
Source: Public Record Report a problem | ||
| 6/11/2014 | Pending sale | $200,000$77/sqft |
Source: RE/MAX Crossroads #3616873 Report a problem | ||
| 6/4/2014 | Price change | $200,000-4.8%$77/sqft |
Source: RE/MAX Crossroads Properties #3616873 Report a problem | ||
| 5/13/2014 | Listed for sale | $210,000+30.2%$81/sqft |
Source: RE/MAX Crossroads #3616873 Report a problem | ||
| 8/12/2009 | Sold | $161,300+308.4%$62/sqft |
Source: Public Record Report a problem | ||
| 6/5/2009 | Sold | $39,500$15/sqft |
Source: Public Record Report a problem | ||
Public tax history
| Year | Property taxes | Tax assessment |
|---|---|---|
| 2024 | $5,666 +29.1% | $111,000 +46.1% |
| 2023 | $4,390 +11.4% | $75,960 |
| 2022 | $3,941 -0.4% | $75,960 |
| 2021 | $3,956 +0.3% | $75,960 +8.5% |
| 2020 | $3,942 +0.2% | $70,020 |
| 2019 | $3,934 0% | $70,020 |
| 2018 | $3,935 -5.4% | $70,020 +2.2% |
| 2017 | $4,158 -1.5% | $68,500 |
| 2016 | $4,223 -1.4% | $68,500 |
| 2015 | $4,283 -0.8% | $68,500 +4.5% |
| 2014 | $4,319 +4.8% | $65,550 +5.9% |
| 2013 | $4,120 +8.9% | $61,920 |
| 2012 | $3,785 | $61,920 -63.4% |
| 2011 | -- | $169,300 |
| 2010 | -- | -- |
| 2008 | $652 | -- |
| 2007 | -- | -- |
Find assessor info on the county website
Neighborhood: 44039
Nearby homes
- $348,2003 bd3 ba1.8k sqft32033 Cottonwood Crst, North Ridgeville, OH 44039Off Market
- $220-- bd-- ba-- sqftHarvest Ridge Way, North ridgeville, OH 44039Off Market
- $12,500-- bd-- ba-- sqftHarvest Ridge Way, North ridgeville, OH 44039Off Market
- $220-- bd-- ba-- sqftHarvest Ridge Way, North ridgeville, OH 44039Off Market
- $316,600-- bd-- ba-- sqftHarvest Ridge Way, North ridgeville, OH 44039Off Market
- $---- sqft224 Harvest Way, North Ridgeville, OH 44039Off Market
- $---- sqft216 Harvest Way, North Ridgeville, OH 44039Off Market
- $---- sqft220 Harvest Way, North Ridgeville, OH 44039Off Market
Nearby schools
GreatSchools rating
- 7/10North Ridgeville Middle SchoolGrades: 2-8Distance: 2.1 mi
- 7/10North Ridgeville High SchoolGrades: 9-12Distance: 2.1 mi
- NANorth Ridgeville Education Center Elementary SchoolGrades: PK-KDistance: 2.9 mi
Schools provided by the listing agent
- District: North Ridgeville CSD - 4711
Source: MLS Now. This data may not be complete. We recommend contacting the local school district to confirm school assignments for this home.
Get a cash offer in 3 minutes
Find out how much your home could sell for in as little as 3 minutes with a no-obligation cash offer.
Estimated market value
$406,600
Get a cash offer in 3 minutes
Find out how much your home could sell for in as little as 3 minutes with a no-obligation cash offer.
Estimated market value
$406,600
- Ohio
- Lorain County
- North Ridgeville
- 44039
- 32017 Cottonwood Crst
Nearby cities
Nearby zip codes
Other North Ridgeville Topics
- Apartments for Rent in 44039
- Houses for Sale in 44039
- Houses for Rent in 44039
- 44039 Real Estate
- North Ridgeville Condos
- Houses for Sale in North Ridgeville
- Newest Listings in North Ridgeville
- North Ridgeville Home Values
- North Ridgeville Real Estate Agents
- North Ridgeville Refinance
- North Ridgeville Mortgage Rates
