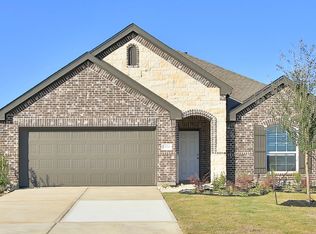
Experience the sought-after model home floor plan with flexible living spaces and a luxurious primary suite featuring an oversized closet! This thoughtfully designed home features an open layout that creates a natural flow, making it easy to balance everyday living with entertaining. The kitchen is both stylish and functional, designed as the true centerpiece of the home. Granite countertops combine durability with timeless beauty, while custom cabinetry provides ample. Stainless steel appliances make cooking a pleasure, and the spacious island doubles as a prep station and gathering spot. Whether you're preparing weeknight dinners or enjoying casual breakfasts, this kitchen is built to handle it all with ease. Durable laminate flooring runs through the main living areas, while tile in the wet spaces ensures lasting style and easy maintenance. The owner's suite is a private retreat designed for relaxation and convenience. A glass enclosed shower, dual sinks, and a spacious closet, complete with direct access to the laundry room, make the space as practical as it is luxurious. Secondary bedrooms are thoughtfully placed to provide comfort and flexibility for family or guests. The versatile flex space adds even more possibilities and can be used as a office space, playroom, or hobby area tailored to your lifestyle. Outdoors, the backyard is designed to be enjoyed year round. A covered patio creates the perfect spot for outdoor dining or quiet mornings.
This property is off market, which means it's not currently listed for sale or rent on Zillow. This may be different from what's available on other websites or public sources.