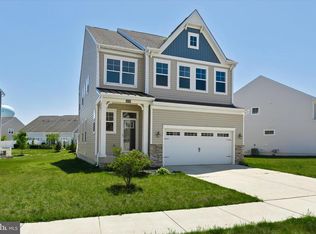
The Lauderdale: A Loft to Live ForThe Lauderdale was first introduced as a villa floorplan, but it became so popular that it has been reimagined as a single-family home! And it isn't difficult to see why so many people love this elegant, modern design.When you first cross the threshold, you will immediately be struck by the sense of height and space. A grand, two-story foyer leads down a short hallway into a completely open concept, two-story main living area. The airy design creates literal and mental breathing room, inviting you to relax into the home and make it your own. This portion of the home is comprised of the kitchen, dining room and family room, which all form one large entertaining area.And if you like entertaining, this kitchen will be perfect for you! With granite countertops, stainless steel appliances, wide-plank flooring, stylish cabinetry, built-in dry bar and coffee nook, a huge center island and a sizeable pantry, this is a kitchen you'll be proud to show off at all of your family events.The first floor also features your own private owner's oasis. This suite of rooms offers homeowners a cozy get-away, with lots of natural light, tray ceilings, an enormous walk-in closet and a spa-like owner's bath. And speaking of get-aways, the upper level of this home features an amazing loft entertaining space overlooking the family room. This unique space is the ideal setting for getting together with friends or as a play area for kids.The
This property is not currently displayed as for sale or rent on Zillow. This may be different from what's on other websites or public sources.