Experience coastal living at its finest in this exquisite Insight Home located in the sought-after Woodlands at Bethany. Situated on a serene cul-de-sac overlooking a picturesque pond, this stunning residence offers an array of desirable features. Boasting a stylish coastal design, the spacious interiors are adorned with high ceilings, laminate flooring, and recessed lighting, creating an inviting atmosphere throughout. Entertain with ease in the open floor plan, where multiple gathering spaces seamlessly flow together. The heart of the home is the gourmet kitchen, complete with granite counters, crown-top cabinetry, a chic tile backsplash, and a center island with a breakfast bar. Ideal for hosting guests, the expansive living room opens up to a screened porch with automatic shades, offering tranquil views of the pond and beautifully landscaped gardens designed by a Master Gardner. Retreat to the primary bedroom suite, which features a walk-in closet, dual sink vanity, and a tub shower for ultimate relaxation. Two additional guest bedrooms and a full bath provide ample accommodations for family and friends. Convenience meets luxury with a dedicated laundry room and interior access to the garage. Plus, enjoy resort-style amenities including a clubhouse and pool with a splash pad during the summer months. Don't miss your chance to own this exceptional coastal retreat—schedule your viewing today!
Sold for $462,500
$462,500
32019 Logan Ct, Frankford, DE 19945
3beds
1,762sqft
Single Family Residence
Built in 2017
9,583 Square Feet Lot
$481,100 Zestimate®
$262/sqft
$2,455 Estimated rent
Home value
$481,100
$457,000 - $505,000
$2,455/mo
Zestimate® history
Owner options
List your home for rent
$2,455/mo
Rent Zestimate®
Find your next renter with Zillow Rental Manager. Plus, with online applications, you can quickly screen prospective tenants – for free.
$2,455/mo
Rent Zestimate®
Refinance and save
$2,607/mo
Est. payment
Refinancing to a lower rate could help reduce your monthly payments and save thousands over the life of the loan.
$2,607/mo
Est. payment
Explore your selling options
Work with a Zillow partner agent
Leverage their expertise and Zillow's premium Showcase listings to get your home seen by more buyers.
Get startedList with your own agent
Get your home in front of millions of buyers by listing it on Zillow.
Learn how to do itSell it yourself
Take full control of how buyers see your home on Zillow by listing For Sale by Owner (FSBO).
List your homeWhat's special
Zillow last checked:
Listing updated:
Listed by:
Allison Stine 302-381-5565,
Northrop Realty,
Listing Team: The Allison Stine Team At Northrop Realty, A Long And Foster Company
Bought with:
Nikki Rayne, 679374
Keller Williams Realty Delmarva
Source: Bright MLS,MLS#: DESU2062136
Facts & features
Interior
Bedrooms & bathrooms
- Bedrooms: 3
- Bathrooms: 2
- Full bathrooms: 2
- Main level bathrooms: 2
- Main level bedrooms: 3
Rooms
- Room types: Living Room, Dining Room, Primary Bedroom, Bedroom 2, Bedroom 3, Kitchen, Foyer
Basement
- Area: 0
Heating
- Forced Air, Propane
Cooling
- Central Air, Electric
Appliances
- Included: Microwave, Central Vacuum, Cooktop, Dishwasher, Disposal, Dryer, Energy Efficient Appliances, Exhaust Fan, Freezer, Ice Maker, Refrigerator, Stainless Steel Appliance(s), Washer, Water Dispenser, Tankless Water Heater, Water Heater
- Laundry: Main Level
Features
- Attic, Ceiling Fan(s), Central Vacuum, Combination Dining/Living, Combination Kitchen/Dining, Combination Kitchen/Living, Dining Area, Entry Level Bedroom, Open Floorplan, Kitchen - Gourmet, Kitchen Island, Primary Bath(s), Pantry, Recessed Lighting, Soaking Tub, Bathroom - Stall Shower, Bathroom - Tub Shower, Upgraded Countertops, Walk-In Closet(s), Dry Wall
- Flooring: Ceramic Tile, Laminate, Carpet
- Doors: Atrium
- Windows: Double Pane Windows, Screens, Vinyl Clad, Window Treatments
- Has basement: No
- Has fireplace: No
Interior area
- Total structure area: 1,762
- Total interior livable area: 1,762 sqft
- Finished area above ground: 1,762
- Finished area below ground: 0
Property
Parking
- Total spaces: 4
- Parking features: Garage Faces Front, Inside Entrance, Garage Door Opener, Concrete, Attached, Driveway, Off Street
- Attached garage spaces: 2
- Uncovered spaces: 2
Accessibility
- Accessibility features: Other
Features
- Levels: One
- Stories: 1
- Patio & porch: Porch, Roof, Screened
- Exterior features: Extensive Hardscape, Sidewalks, Street Lights
- Pool features: Community
- Has view: Yes
- View description: Pond, Garden, Panoramic
- Has water view: Yes
- Water view: Pond
- Waterfront features: Pond
Lot
- Size: 9,583 Square Feet
- Dimensions: 74.00 x 133.00
- Features: Front Yard, Landscaped, Pond, Rear Yard, SideYard(s)
Details
- Additional structures: Above Grade, Below Grade
- Parcel number: 13419.00473.00
- Zoning: AR1
- Special conditions: Standard
Construction
Type & style
- Home type: SingleFamily
- Architectural style: Coastal
- Property subtype: Single Family Residence
Materials
- Frame, Stick Built, Vinyl Siding
- Foundation: Other, Concrete Perimeter
- Roof: Architectural Shingle,Pitched
Condition
- Excellent
- New construction: No
- Year built: 2017
Utilities & green energy
- Sewer: Public Sewer
- Water: Public
Community & HOA
Community
- Features: Pool
- Security: Main Entrance Lock, Smoke Detector(s)
- Subdivision: Woodlands At Bethany
HOA
- Has HOA: Yes
- Amenities included: Common Grounds, Pool
- Services included: Common Area Maintenance, Pool(s), Snow Removal
- HOA fee: $525 quarterly
Location
- Region: Frankford
Financial & listing details
- Price per square foot: $262/sqft
- Tax assessed value: $24,350
- Annual tax amount: $1,006
- Date on market: 5/9/2024
- Listing agreement: Exclusive Right To Sell
- Listing terms: Cash,Conventional,VA Loan,FHA
- Inclusions: Grill
- Ownership: Fee Simple
Price history
| Date | Event | Price |
|---|---|---|
| 9/30/2024 | Sold | $462,500-2.6%$262/sqft |
Source:  Bright MLS #DESU2062136 Report a problem Bright MLS #DESU2062136 Report a problem | ||
| 8/19/2024 | Contingent | $475,000$270/sqft |
Source:  Long & Foster Broker Feed #DESU2062136 Report a problem Long & Foster Broker Feed #DESU2062136 Report a problem | ||
| 7/12/2024 | Price change | $475,000-5%$270/sqft |
Source: Long & Foster Broker Feed #DESU2062136 Report a problem | ||
| 5/9/2024 | Listed for sale | $500,000-5.6%$284/sqft |
Source: Long & Foster Broker Feed #DESU2062136 Report a problem | ||
| 4/6/2024 | Listing removed | -- |
Source: Bright MLS #DESU2057206 Report a problem | ||
| 3/25/2024 | Price change | $529,900-1.9%$301/sqft |
Source: Bright MLS #DESU2057206 Report a problem | ||
| 3/3/2024 | Listed for sale | $540,000+56.1%$306/sqft |
Source: Bright MLS #DESU2057206 Report a problem | ||
| 3/6/2018 | Sold | $345,882$196/sqft |
Source: Public Record Report a problem | ||
Public tax history
| Year | Property taxes | Tax assessment |
|---|---|---|
| 2025 | $1,039 +56.5% | $228,500 +838.4% |
| 2024 | $664 -0.2% | $24,350 |
| 2023 | $665 +3.5% | $24,350 |
| 2022 | $643 +2.8% | $24,350 |
| 2021 | $626 +3.2% | $24,350 |
| 2020 | $606 | $24,350 +387% |
| 2019 | $606 +0.3% | $5,000 -79.5% |
| 2018 | $604 -37.7% | $24,350 +387% |
| 2017 | $969 +16052.8% | $5,000 |
| 2016 | $6 | -- |
Find assessor info on the county website
Neighborhood: 19945
Nearby homes
- $534,5004 bd-- ba1.9k sqft32011 Logan Ct, Frankford, DE 19945Off Market
- $701,0004 bd-- ba3.2k sqft32021 Logan Ct, Frankford, DE 19945Off Market
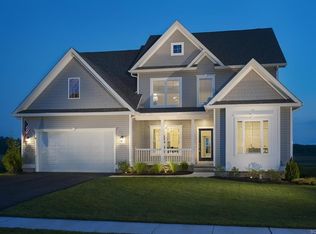
- $658,2004 bd3 ba3k sqft30733 Lindell Ln, Frankford, DE 19945Off Market
- $748,6005 bd-- ba3.6k sqft32020 Logan Ct, Frankford, DE 19945Off Market
- $615,6003 bd3 ba2.5k sqft32012 Logan Ct, Frankford, DE 19945Off Market
- $630,9003 bd3 ba2.5k sqft32018 Logan Ct, Frankford, DE 19945Off Market
- $585,5004 bd-- ba2.1k sqft32010 Logan Ct, Frankford, DE 19945Off Market
- $510,0003 bd2 ba2k sqft38093 Bailey Way, Frankford, DE 19945Sold
Nearby schools
GreatSchools rating
- 8/10Lord Baltimore Elementary SchoolGrades: K-5Distance: 2.8 mi
- 7/10Selbyville Middle SchoolGrades: 6-8Distance: 5.7 mi
- 6/10Indian River High SchoolGrades: 9-12Distance: 6.4 mi
Schools provided by the listing agent
- Elementary: Lord Baltimore
- Middle: Selbyville
- High: Sussex Central
- District: Indian River
Source: Bright MLS. This data may not be complete. We recommend contacting the local school district to confirm school assignments for this home.


Get pre-qualified for a loan
At Zillow Home Loans, we can pre-qualify you in as little as 5 minutes with no impact to your credit score.An equal housing lender. NMLS #10287.
Sell for more on Zillow
Get a Zillow Showcase℠ listing at no additional cost and you could sell for .
$481,100
2% more
+$9,622
With Zillow Showcase(estimated)
$490,722
- Delaware
- Sussex County
- Frankford
- 19945
- 32019 Logan Ct
Nearby cities
Nearby zip codes
Other Frankford Topics
