Skip main navigation
Pending
  • Listed by: KW Greater Seattle • Kris A. Murphy
    $995,000

    3202 102nd Place SE, Everett, WA 98208

    3beds
    2,459sqft
    : 
    $6,114/mo
    Get pre-qualified
    Single Family Residence
    Built in 1980
    0.34 Acres Lot
    $987,300 Zestimate®
    $405/sqft
    $43/mo HOA

    What's special

    Flooded in lightMany mid-century accents throughoutQuiet cul-de-sacLarge pantry
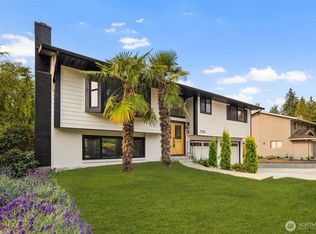
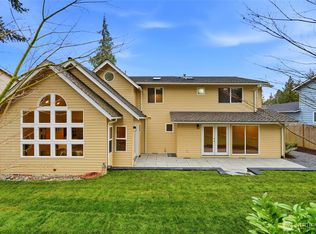
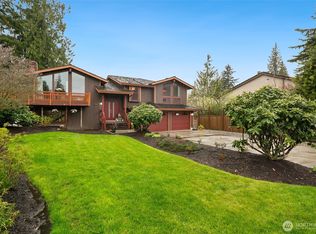
    Fall in love with this truly unique and beautifully updated Northwest contemporary waterfront home on Hilton Lake in a quiet cul-de-sac. This hidden gem is flooded in light with many Mid-century accents throughout, as well as new real oak hardwood floors that feel like butter. Step down into the living room to find the beautiful wood burning brick fireplace and hearth that anchor the spacious room with a wall of south-facing windows to take the in the lake views. Adjacent bonus room or office space has new carpeting and cedar wall details. The expansive deck with new composite treads is accessible from both the living and bonus rooms and connects to the lawn and walking trails. Kitchen tastefully remodeled with quartz countertops and informal dining area featuring atrium windows & large pantry. Cool, lofted formal dining room creates perfect space for entertaining. Three bedrooms on the upper level, including the primary suite. All bathrooms remodeled with designer touches and modern accents. Connected two car garage with large mudroom and powder bath complete the main floor. Systems recently updated. Community has parks, trails & pickleball/tennis/basketball courts for fun recreation. Catch & release fishing and human-powered watercraft on the Lakes allowed. Easy access to I-5 and I-405 for commuting. A must see!
    11 days
    903
    99

    Likely to sell faster than

    Zillow last checked:

    Listing updated:

    Offers reviewed: Aug 25
    Listed by:

    Kris A. Murphy,

    KW Greater Seattle,

    Jenifer Bitzer,

    KW Greater Seattle

    Source: NWMLS as distributed by MLS GRID,MLS#: 2570115MLS Logo

      Facts & features

      Interior

      Bedrooms & bathrooms
      • Bedrooms: 3
      • Bathrooms: 3
      • Full bathrooms: 1
      • 3/4 bathrooms: 1
      • 1/2 bathrooms: 1
      • Main level bathrooms: 1
      Primary bedroom
      • Level: Third
      Bedroom
      • Level: Third
      Bedroom
      • Level: Third
      Bathroom full
      • Level: Third
      Bathroom three quarter
      • Level: Third
      Other
      • Level: Main
      Bonus room
      • Level: Lower
      Dining room
      • Level: Second
      Entry hall
      • Level: Main
      Kitchen with eating space
      • Level: Main
      Living room
      • Level: Lower
      Utility room
      • Level: Main
      Heating
      • Fireplace, Forced Air, Natural Gas
      Cooling
      • None
      Appliances
      • Included: Dishwasher, Disposal, Refrigerator, See Remarks, Stove(s)/Range(s), Dishwasher(s), Garbage Disposal, Refrigerator(s)
      Features
      • Bath Off Primary, Central Vacuum, Dining Room, Loft
      • Flooring: Ceramic Tile, Hardwood, Carpet
      • Windows: Dbl Pane/Storm Window, Skylight(s)
      • Basement: None
      • Number of fireplaces: 1
      • Fireplace features: Wood Burning, Lower Level: 1, Fireplace
      Interior area
      • Total structure area: 2,459
      • Total interior livable area: 2,459 sqft
      Video & virtual tour

      Property

      Parking
      • Total spaces: 4
      • Parking features: Attached Garage
      • Has attached garage: Yes
      • Covered spaces: 2
      • Uncovered spaces: 2
      Features
      • Levels: Three Or More
      • Entry location: Main
      • Patio & porch: Bath Off Primary, Built-In Vacuum, Dbl Pane/Storm Window, Dining Room, Fireplace, Loft, Skylight(s), Solarium/Atrium, Vaulted Ceiling(s), Walk-In Closet(s)
      • Has view: Yes
      • View description: Lake
      • Has water view: Yes
      • Water view: Lake
      Lot
      • Size: 0.34 Acres
      • Features: Cul-De-Sac, Curbs, Paved, Deck
      • Topography: Level,Sloped
      Details
      • Parcel number: 00672600003500
      • Special conditions: Standard

      Construction

      Type & style
      • Home type: SingleFamily
      • Architectural style: Contemporary,Tri-Level
      • Property subtype: Single Family Residence
      Materials
      • Wood Siding
      • Foundation: Poured Concrete
      • Roof: Composition
      Condition
      • Updated/Remodeled
      • Year built: 1980

      Utilities & green energy

      • Electric: Company: Snohomish PUE
      • Sewer: Sewer Connected, Company: Silver Lake
      • Water: Public, Company: Silver Lake
      • Utilities for property: Xfinity, Xfinity

      Community & HOA

      Community
      • Features: Athletic Court, CCRs, Park, Playground, Trail(s)
      • Subdivision: Hilton Lake
      HOA
      • Services included: Common Area Maintenance, Road Maintenance
      • HOA fee: $520 annually
      Location
      • Region: Everett

      Financial & listing details

      • Price per square foot: $405/sqft
      • Tax assessed value: $842,800
      • Annual tax amount: $7,685
      • Offers reviewed: 08/25/2026
      • Date on market: 8/17/2026
      • Cumulative days on market: 11 days
      • Listing terms: Conventional,USDA Loan
      • Inclusions: Dishwasher(s), Garbage Disposal, Refrigerator(s), See Remarks, Stove(s)/Range(s)

        Estimated market value

        $987,300

        $938,000 - $1.04M

        $3,369/mo

        Price history

        DateEventPrice
        8/26/2026Pending sale$995,000$405/sqft
        Source: NWMLS as distributed by MLS GRID #2570115 Report a problem
        8/18/2026Listed for sale$995,000+354.3%$405/sqft
        Source: NWMLS as distributed by MLS GRID #2570115 Report a problem
        6/4/1999Sold$219,000$89/sqft
        Source: Public Record Report a problem

        Public tax history

        YearProperty taxesTax assessment
        2025$7,685 +8.4%$842,800 +9.6%
        2024$7,089 +13.6%$769,100 +12.7%
        2023$6,243 -9%$682,700 -14.8%
        2022$6,864 +17.3%$801,600 +34.2%
        2021$5,849 +8.4%$597,200 +19.2%
        2020$5,398 -7.6%$501,100 +4.4%
        2019$5,840 $480,000 +5.1%
        2018-- $456,900 +24.2%
        2017$5,641 +24.8%$367,800 +4.3%
        2016$4,519 $352,800 +3.1%
        2015$4,519 +7.1%$342,100 +21%
        2013$4,219 $282,800
        2012-- --
        2011-- --
        2010-- --
        2009-- --
        2008-- --
        2007-- --
        2002-- --
        2001$2,970 -2.3%$194,100
        2000$3,040 $194,100
        Find assessor info on the county website

        Monthly payment

        Est. payment

        Payment breakdown

        Explore the cost of this home by adjusting the details. Changes won't be saved.
        All calculations are estimates and provided by Zillow, Inc. for informational purposes only. Actual amounts may vary.
        HOA fees may include property taxes on listings classified as Co-Ops. Contact the listing agent and/or owner for fee details.
        See how much you could borrow to make a competitive offer.

        Climate risks

        Neighborhood: 98208

        Getting around

        6 / 100
        Car-Dependent
        18 / 100
        Minimal Transit
        29 / 100
        Somewhat Bikeable

        Nearby schools

        GreatSchools rating
        Schools provided by the listing agent
        • Elementary: Monroe Elem
        • Middle: Eisenhower Mid
        • High: Cascade High

        Source: NWMLS as distributed by MLS GRID. This data may not be complete. We recommend contacting the local school district to confirm school assignments for this home.

        A local agent can set up tours, give advice and negotiate with sellers.

        Browse local experts