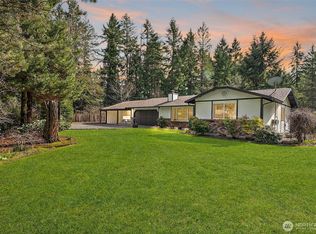
Beautifully updated home situated on a large level 1 acre lot. Light and Bright w/ vaulted ceilings, skylights and many updates.3 Bed 2.5 Baths. A culinary kitchen features newer cabinets, SS appliances, kitchen island with seating and laminate flooring. Formal living room w/ brick hearth fireplace and elegant formal dining room. Luxurious master with walk in closet and 3/4 bath. Large family room with slider to patio and beautiful yard. This home offers a sense of modern comfort in a peaceful setting. Private gated driveway and fully fenced front and rear yards plus garden space. Great entertainment style deck with Pergola including screens. Nestled in a well established and desirable community. Close to schools, shopping and easy access to Hwy 7 and 512. Ready to move in and enjoy your summer!
Pending
Listed by: Yelm Windermere • Deborah Falk
Price cut: $25.1K (6/8)
$699,950
3202 161st Street E, Tacoma, WA 98446
3beds
1,882sqft
Single Family Residence
Built in 1986
1 Acres Lot
$-- Zestimate®
$372/sqft
$-- HOA
What's special
Garden spaceCulinary kitchenPrivate gated drivewayBeautiful yardLaminate flooringKitchen island with seatingElegant formal dining room
- 55 days |
- 59 |
- 3 |
Likely to sell faster than
Zillow last checked:
Listing updated:
Listed by:
Deborah Falk,
Yelm Windermere
Source: NWMLS as distributed by MLS GRID,MLS#: 2530403
Facts & features
Interior
Bedrooms & bathrooms
- Bedrooms: 3
- Bathrooms: 3
- Full bathrooms: 1
- 3/4 bathrooms: 1
- 1/2 bathrooms: 1
Primary bedroom
- Level: Second
Bedroom
- Level: Second
Bedroom
- Level: Second
Bathroom full
- Level: Second
Bathroom three quarter
- Level: Second
Other
- Level: Lower
Dining room
- Level: Main
Entry hall
- Level: Main
Family room
- Level: Lower
Kitchen with eating space
- Level: Main
Living room
- Level: Main
Utility room
- Level: Lower
Heating
- Fireplace, Fireplace Insert, Electric, Natural Gas
Cooling
- None
Appliances
- Included: Dishwasher, Dryer, Refrigerator, Stove(s)/Range(s), Washer, Dishwasher(s), Dryer(s), Refrigerator(s), Washer(s), Water Heater: Electric, Water Heater Location: Garage
Features
- Bath Off Primary, Ceiling Fan(s), Dining Room
- Flooring: Laminate, Carpet
- Windows: Dbl Pane/Storm Window
- Basement: None
- Number of fireplaces: 2
- Fireplace features: Electric, Wood Burning, Lower Level: 1, Main Level: 1, Fireplace
Interior area
- Total structure area: 1,882
- Total interior livable area: 1,882 sqft
Property
Parking
- Total spaces: 6
- Parking features: Driveway, RV Parking
- Covered spaces: 2
- Uncovered spaces: 4
Features
- Levels: Three Or More
- Entry location: Main
- Patio & porch: Bath Off Primary, Ceiling Fan(s), Dbl Pane/Storm Window, Dining Room, Fireplace, Vaulted Ceiling(s), Walk-In Closet(s), Water Heater
- Has view: Yes
- View description: Territorial
Lot
- Size: 1 Acres
- Features: Dead End Street, Paved, Cable TV, Deck, Fenced-Fully, Gated Entry, High Speed Internet, Outbuildings, Patio, RV Parking
- Topography: Level
- Residential vegetation: Fruit Trees, Garden Space
Details
- Parcel number: 3582000130
- Special conditions: Standard
- Other equipment: Leased Equipment: None
Construction
Type & style
- Home type: SingleFamily
- Architectural style: Tri-Level
- Property subtype: Single Family Residence
Materials
- Wood Siding, Wood Products
- Foundation: Poured Concrete
- Roof: Composition
Condition
- Year built: 1986
Utilities & green energy
- Electric: Company: PSE
- Sewer: Septic Tank, Company: Septic
- Water: Community, Company: Spanaway Water Company
Community & HOA
Community
- Subdivision: Frederickson
Location
- Region: Tacoma
Financial & listing details
- Price per square foot: $372/sqft
- Tax assessed value: $550,600
- Annual tax amount: $6,376
- Date on market: 6/7/2026
- Cumulative days on market: 46 days
- Listing terms: Conventional,FHA,VA Loan
- Inclusions: Dishwasher(s), Dryer(s), Leased Equipment, Refrigerator(s), Stove(s)/Range(s), Washer(s)
Estimated market value
Not available
Estimated sales range
Not available
Not available
Price history
| Date | Event | Price |
|---|---|---|
| 6/22/2026 | Pending sale | $699,950$372/sqft |
Source:  NWMLS as distributed by MLS GRID #2530403 Report a problem NWMLS as distributed by MLS GRID #2530403 Report a problem | ||
| 6/8/2026 | Price change | $699,950-3.5%$372/sqft |
Source: NWMLS as distributed by MLS GRID #2530403 Report a problem | ||
| 5/28/2026 | Listed for sale | $725,000+9.8%$385/sqft |
Source: NWMLS as distributed by MLS GRID #2530403 Report a problem | ||
| 8/5/2022 | Sold | $660,000-1%$351/sqft |
Source: NWMLS as distributed by MLS GRID #1960273 Report a problem | ||
| 7/2/2022 | Pending sale | $667,000$354/sqft |
Source: NWMLS as distributed by MLS GRID #1960273 Report a problem | ||
| 6/16/2022 | Listed for sale | $667,000+85.3%$354/sqft |
Source: John L Scott Real Estate #1953232 Report a problem | ||
| 6/14/2019 | Sold | $360,000+5.9%$191/sqft |
Source: NWMLS as distributed by MLS GRID #1452106 Report a problem | ||
| 5/17/2019 | Pending sale | $339,950$181/sqft |
Source: Redfin Corp. #1452106 Report a problem | ||
| 5/15/2019 | Listed for sale | $339,950$181/sqft |
Source: Redfin Corp. #1452106 Report a problem | ||
Public tax history
| Year | Property taxes | Tax assessment |
|---|---|---|
| 2024 | $6,179 -1.1% | $550,600 +1% |
| 2023 | $6,250 +0.1% | $545,400 -1.2% |
| 2022 | $6,241 +6.9% | $552,200 +22.1% |
| 2021 | $5,839 +53.6% | $452,400 +33.8% |
| 2019 | $3,800 -13.4% | $338,200 +6.7% |
| 2018 | $4,387 +13.2% | $316,900 +10.8% |
| 2017 | $3,874 +10.3% | $285,900 +24.3% |
| 2016 | $3,513 | $230,100 +9.2% |
| 2014 | $3,513 +15% | $210,800 +13.6% |
| 2013 | $3,055 | $185,600 -0.9% |
| 2012 | -- | $187,300 -15.1% |
| 2011 | -- | $220,600 -7.5% |
| 2010 | -- | $238,400 -8.9% |
| 2009 | -- | $261,600 -9.7% |
| 2008 | $3,398 | $289,600 -2.6% |
| 2007 | $3,398 +33.2% | $297,200 +73.9% |
| 2002 | $2,551 +13.6% | $170,900 +3% |
| 2001 | $2,245 | $166,000 +6.5% |
| 2000 | $2,245 | $155,900 |
Find assessor info on the county website
Monthly payment
Est. payment
Payment breakdown
Explore the cost of this home by adjusting the details. Changes won't be saved.Climate risks
Neighborhood: 98446
Nearby schools
GreatSchools rating
- 5/10Naches Trail Elementary SchoolGrades: PK-5Distance: 0.5 mi
- 5/10Spanaway Junior High SchoolGrades: 6-8Distance: 2 mi
- 4/10Spanaway Lake High SchoolGrades: 9-12Distance: 1.3 mi
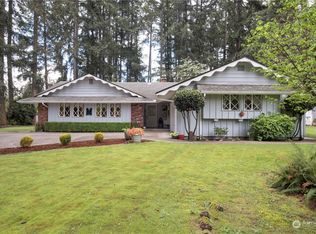
- $560,0003 bd3 ba1.5k sqft3113 163rd St E, Tacoma, WA 98446Sold
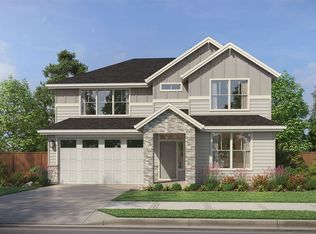
- $729,9003 bd3 ba2.5k sqft16402 30th Ave E, Tacoma, WA 98446New Construction
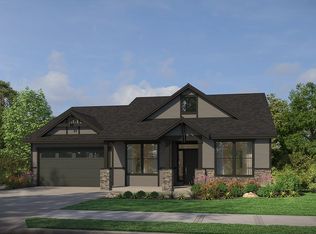
- $661,1003 bd2 ba2k sqft16401 30th Ave E, Tacoma, WA 98446Off Market
- $642,8003 bd3 ba2.5k sqftMilitary Rd E HOMESITE 6, Tacoma, WA 98446Off Market
- $765,9003 bd3 ba2.7k sqft16406 30th Ave E, Tacoma, WA 98446New Construction
- $710,0003 bd2 ba2.8k sqft3001 163rd St E, Tacoma, WA 98446Sold
- $530,0003 bd3 ba1.8k sqft3001 161st St E, Tacoma, WA 98446Sold
- $679,9004 bd3 ba2.3k sqft16409 30th Ave E, Tacoma, WA 98446New Construction
A local agent can set up tours, give advice and negotiate with sellers.
Similar homes
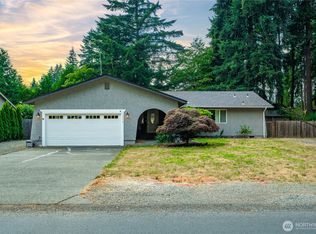
- $550,0003 bd2 ba1.5k sqftHeritage Glenn Iii, Puyallup, WA 98374Active
 MLS ID #2553696, Nykole Larson. NWMLS as distributed by MLS GRID
 - $735,0003 bd2 ba1.6k sqft13316 200th Street E, Graham, WA 98338Contingent
 MLS ID #2490837, Tim Park. NWMLS as distributed by MLS GRID
 - $612,0003 bd3 ba1.9k sqft8413 121st Street E, Puyallup, WA 98373Active
 MLS ID #2550277, Kramer Smith. NWMLS as distributed by MLS GRID
 - $635,0003 bd2 ba1.7k sqftPuyallup, Puyallup, WA 98374Active
 MLS ID #2548615, Don M. Goethals. NWMLS as distributed by MLS GRID
 - $685,0003 bd3 ba2.2k sqft2608 32nd Avenue SE, Puyallup, WA 98374ActiveMLS ID #2535464, Stephen F. Dawson. NWMLS as distributed by MLS GRID
- $520,0003 bd1 ba1.3k sqft3409 104th Street E, Tacoma, WA 98446ActiveMLS ID #2505353, Michelle Anguiano. NWMLS as distributed by MLS GRID
- $565,0003 bd3 ba1.9k sqftMountain Park Ph 1, Div 1, Puyallup, WA 98375ActiveMLS ID #2547811, Kyle Rossman. NWMLS as distributed by MLS GRID
- $750,0005 bd3 ba2.3k sqft2302 13th Avenue Ct SW, Puyallup, WA 98371ActiveMLS ID #2543122, Ryan Allie. NWMLS as distributed by MLS GRID
- $619,0004 bd3 ba1.8k sqftOakwood Terrace, Tacoma, WA 98444ActiveMLS ID #2401757, Ashley Mahana. NWMLS as distributed by MLS GRID
- $705,0003 bd2 ba2.1k sqft14401 80th Street E, Puyallup, WA 98372ActiveMLS ID #2504065, James Edwards. NWMLS as distributed by MLS GRID
- $624,9003 bd4 ba2.1k sqft8538 48th Court NE, Olympia, WA 98516ActiveMLS ID #2546420, Jessica Lindstrom. NWMLS as distributed by MLS GRID
- $639,0003 bd2 ba1.7k sqftQunell 3rd Div, Puyallup, WA 98373ActiveMLS ID #2548717, Sian Irwin. NWMLS as distributed by MLS GRID
- $599,9994 bd3 ba2k sqft12003 141st Street Ct E, Puyallup, WA 98374ActiveMLS ID #2543826, Barbara Estrella. NWMLS as distributed by MLS GRID
- $535,0003 bd3 ba1.5k sqft7106 190th Street Ct E, Puyallup, WA 98375ActiveMLS ID #2534548, Rhett Elton. NWMLS as distributed by MLS GRID
- $625,0003 bd3 ba2.2k sqftNisqually Crest, Olympia, WA 98516ActiveMLS ID #2535939, Kent Stottlemyre. NWMLS as distributed by MLS GRID
- $739,0004 bd3 ba2.4k sqft2509 Manorwood Drive, Puyallup, WA 98374ActiveMLS ID #2520704, Jerome Sirmans. NWMLS as distributed by MLS GRID
- $675,0005 bd3 ba2.4k sqft2111 22nd AVE SE, Puyallup, WA 98372ActiveMLS ID #2536678, Elona Livingston. NWMLS as distributed by MLS GRID
- $585,0003 bd3 ba2.1k sqft13501 119th Street E, Puyallup, WA 98374ActiveMLS ID #2541691, Shaun Lowe. NWMLS as distributed by MLS GRID
- $589,9503 bd3 ba2.2k sqftIndian Spgs Div #2, Graham, WA 98338ActiveMLS ID #2515027, Edgar Sarkisyan. NWMLS as distributed by MLS GRID
- $600,0003 bd3 ba2k sqft6221 81st Street E, Puyallup, WA 98371ActiveMLS ID #2544570, Dara Foster. NWMLS as distributed by MLS GRID
