Skip main navigation
Sold for $420,000
  • $420,000

    3202 63rd St W, Bradenton, FL 34209

    3beds
    1,500sqft
    Single Family Residence
    Built in 1986
    8,364 Square Feet Lot
    $417,600 Zestimate®
    $280/sqft
    $2,587 Estimated rent

    Home value

    $417,600

    $384,000 - $451,000

    $2,587/mo

    Zestimate® history
    Loading
    Loading...

    Owner options

    List your home for rent

    $2,587/mo

    Rent Zestimate®

    Find your next renter with Zillow Rental Manager. Plus, with online applications, you can quickly screen prospective tenants – for free.

    Learn more

    $2,587/mo

    Rent Zestimate®

    Refinance and save

    $2,752/mo

    Est. payment

    Refinancing to a lower rate could help reduce your monthly payments and save thousands over the life of the loan.

    See today's rates

    $2,752/mo

    Est. payment

    Explore your selling options

    Work with a Zillow partner agent

    Leverage their expertise and Zillow's premium Showcase listings to get your home seen by more buyers.

    Get started

    List with your own agent

    Get your home in front of millions of buyers by listing it on Zillow.

    Learn how to do it

    Sell it yourself

    Take full control of how buyers see your home on Zillow by listing For Sale by Owner (FSBO).

    List your home

    What's special

    New light fixturesUpdated vanitiesContemporary fixturesSleek countertopsBrand-new kitchenNew flooringImpact windows throughout
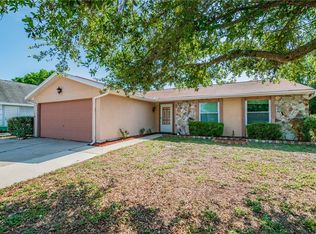
    One or more photo(s) has been virtually staged. Welcome to 3202 63rd St W, Bradenton, FL 34209, a completely renovated home that blends modern updates with a relaxed coastal feel. This home enjoys an excellent location near the Gulf beaches, with quick access to the coast in just 10 to 15 minutes—close enough for spontaneous beach days, sunset walks along the shore, and easy evenings by the water. The home has been fully updated from top to bottom. The brand-new kitchen features updated cabinetry, sleek countertops, and modern finishes designed for both style and function. The bathrooms have been completely remodeled, offering updated vanities, contemporary fixtures, and a clean, refreshed look. Throughout the home, new flooring, new light fixtures, and fresh interior and exterior paint create a bright, cohesive design that feels welcoming and move-in ready. Beyond the cosmetic updates, major improvements add lasting value and peace of mind. The roof was replaced in 2025, and the HVAC system was updated in 2024, providing efficiency and reliability for years to come. Impact windows throughout enhance storm protection, help reduce energy costs, and create a quieter indoor environment. The home is located in Flood Zone X, offering added confidence. Outdoor living is equally appealing. The property is situated in a non-HOA, no CDD neighborhood, allowing freedom from association rules and additional fees. The large, fully fenced yard offers privacy and flexibility, with ample space for relaxing, entertaining, or future outdoor enhancements. The location supports an active and convenient lifestyle. GT Bray Park is just minutes away and features a full recreation center with swimming, walking trails, pickleball courts, and open green space. Everyday essentials are close by, including hospitals, shopping, and a wide variety of restaurants. Whether used as a full-time residence, a beach-close retreat, or a smart investment opportunity, this property offers flexibility, comfort, and long-term value. With its complete renovation, major system updates, non-HOA, no CDD setting, and close proximity to the beaches, 3202 63rd St W delivers comfort, style, and an easygoing Florida lifestyle in one of Bradenton’s most convenient areas.

    Zillow last checked:

    Listing updated:

    Listed by:

    Michelle Green 941-239-6553,

    MARCUS & COMPANY REALTY 941-932-8550

    Bought with:

    Sky Silvennoinen, 3624385

    EXP REALTY LLC

    Source: Stellar MLS,MLS#: A4676625MLS LogoOriginating MLS: Sarasota - Manatee

    Facts & features

    Interior

    Bedrooms & bathrooms
    • Bedrooms: 3
    • Bathrooms: 2
    • Full bathrooms: 2
    Primary bedroom
    • Features: En Suite Bathroom, Walk-In Closet(s)
    • Level: First
    • Area: 187 Square Feet
    • Dimensions: 11x17
    Primary bathroom
    • Features: Dual Sinks, En Suite Bathroom, Exhaust Fan, Shower No Tub
    • Level: First
    • Area: 80 Square Feet
    • Dimensions: 10x8
    Kitchen
    • Features: Pantry
    • Level: First
    • Area: 150 Square Feet
    • Dimensions: 15x10
    Living room
    • Features: Ceiling Fan(s)
    • Level: First
    • Area: 272 Square Feet
    • Dimensions: 16x17
    Heating
    • Electric
    Cooling
    • Central Air
    Appliances
    • Included: Dishwasher, Microwave, Range, Refrigerator
    • Laundry: Electric Dryer Hookup, Laundry Room, Washer Hookup
    Features
    • Ceiling Fan(s), High Ceilings, Open Floorplan, Vaulted Ceiling(s), Walk-In Closet(s)
    • Flooring: Luxury Vinyl
    • Doors: Sliding Doors
    • Windows: Hurricane Shutters/Windows
    • Has fireplace: No
    Interior area
    • Total structure area: 1,800
    • Total interior livable area: 1,500 sqft

    Property

    Parking
    • Total spaces: 1
    • Parking features: Garage - Attached
    • Attached garage spaces: 1
    Features
    • Levels: One
    • Stories: 1
    • Exterior features: Irrigation System, Private Entrance, Private Yard, Rain Gutters, Sidewalk
    Lot
    • Size: 8,364 Square Feet
    • Features: Level
    Details
    • Parcel number: 5110822680
    • Zoning: PDP R1B
    • Special conditions: None

    Construction

    Type & style
    • Home type: SingleFamily
    • Property subtype: Single Family Residence
    Materials
    • Stucco, Wood Frame
    • Foundation: Slab
    • Roof: Shingle
    Condition
    • New construction: No
    • Year built: 1986

    Utilities & green energy

    • Sewer: Public Sewer
    • Water: None
    • Utilities for property: BB/HS Internet Available, Cable Available, Electricity Connected, Public, Sewer Connected, Water Connected

    Community & HOA

    Community
    • Pet fee: $0 monthly
    • Subdivision: CORDOVA LAKES PH IV
    HOA
    • Has HOA: No
    Location
    • Region: Bradenton

    Financial & listing details

    • Price per square foot: $280/sqft
    • Tax assessed value: $295,229
    • Annual tax amount: $1,369
    • Date on market: 1/1/2026
    • Cumulative days on market: 22 days
    • Listing terms: Cash,Conventional,FHA,VA Loan
    • Ownership: Fee Simple
    • Total actual rent: 0
    • Electric utility on property: Yes
    • Road surface type: Paved

    Price history

    DateEventPrice
    2/23/2026Sold$420,000-1.2%$280/sqft
    Source: Stellar MLS #A4676625 Report a problem
    1/23/2026Pending sale$424,900$283/sqft
    Source: Stellar MLS #A4676625 Report a problem
    1/1/2026Listed for sale$424,900+54.5%$283/sqft
    Source: Stellar MLS #A4676625 Report a problem
    9/23/2025Sold$275,000+276.7%$183/sqft
    Source: Public Record Report a problem
    5/12/1994Sold$73,000$49/sqft
    Source: Public Record Report a problem

    Public tax history

    YearProperty taxesTax assessment
    2025$1,418 +3.6%$118,942 +2.9%
    2024$1,369 +2.6%$115,590 +3%
    2023$1,335 +3.8%$112,223 +3%
    2022$1,286 +1.5%$108,954 +3%
    2021$1,268 +1.6%$105,781 +1.4%
    2020$1,248 +2.7%$104,321 +2.3%
    2019$1,215 $101,976 +1.9%
    2018$1,215 +1.9%$100,075 +2.1%
    2017$1,193 +9.8%$98,017 +2.1%
    2016$1,086 $96,001 +0.7%
    2015$1,086 $95,334 +0.8%
    2014$1,086 +1.3%$94,577 +1.5%
    2013$1,072 +107140%$93,179 -4%
    2012$1 $97,018 -1.7%
    2011$1 $98,663 -0.9%
    2010-- $99,585 +2.7%
    2009$1,096 -21.8%$96,967 +0.1%
    2008$1,401 +7.7%$96,870 +3%
    2007$1,301 -5.4%$94,049 +2.5%
    2006$1,376 +1.5%$91,755 +3%
    2005$1,355 +3%$89,083 +3%
    2004$1,316 +34.8%$86,488 +21.9%
    2003$976 +3.3%$70,926 +2.4%
    2002$945 +5.5%$69,264 +1.6%
    2001$895 +3%$68,173 +3%
    2000$869 $66,187
    Find assessor info on the county website

    Neighborhood: 34209

    Nearby schools

    GreatSchools rating
    Schools provided by the listing agent
    • Elementary: Sea Breeze Elementary
    • Middle: W.D. Sugg Middle
    • High: Bayshore High

    Source: Stellar MLS. This data may not be complete. We recommend contacting the local school district to confirm school assignments for this home.

    Get a cash offer in 3 minutes
    Find out how much your home could sell for in as little as 3 minutes with a no-obligation cash offer.
    Estimated market value
    $417,600
    Get a cash offer in 3 minutes
    Find out how much your home could sell for in as little as 3 minutes with a no-obligation cash offer.
    Estimated market value
    $417,600