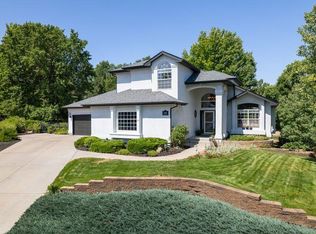
Welcome to 3202 70th Ave, tucked into the heart of Saint Michaels, where the walking trails & open space are your backyard neighbor. Sitting proudly on a corner lot, this semi-custom ranch isn't chasing trends-it has quietly been doing everything right from day one. Boasting 5 beds, 4 baths, oversized 3-car garage, 2 fully finished levels, and only 1 owner! Outside, class 4 impact-resistant roof, updated exterior paint, mature landscaping, large backyard and covered deck. The garage deserves its own introduction. Fully insulated, meticulously finished, complete with a 220 outlet, gas line for a heater, an extended 9-foot third bay, and raised tracks ready for a vehicle lift. Inside, the updates keep coming. A brand-new furnace, newer A/C, updated water heater, and gorgeous hardwood floors make everyday living easy. The main level features soaring 10-foot ceilings, French doors to office (or third bedroom), formal dining room, spacious laundry and mudroom, and a sitting room that drinks in the open-space views. Large primary bedroom with completely remodeled en-suite that features double sinks, granite counters, large shower with sitting bench, walk in closet and changing area that is plumbed ready for stand alone tub, sink or steam room. The kitchen? It's where everyone ends up anyway. A massive breakfast bar with seating for six, 42-inch cabinetry, granite countertops, a counter-depth refrigerator, and a gas range with electric conversion option. It opens seamlessly into the living room, featuring a cozy fireplace or walk out to your covered back deck. Downstairs, the garden-level basement doesn't feel like a basement at all. Nine-foot ceilings, a wet bar, two oversized bedrooms with walk-in closets, a huge rec or family room, flexible bonus space for crafts, work, or play, plus an enormous storage and utility room. Thoughtfully cared for, intelligently upgraded, and ready for its next chapter. Come experience the Saint Michaels lifestyle at 3202 70th Ave.
Coming soon 07/24
$729,900
3202 70th Ave, Greeley, CO 80634
5beds
4,442sqft
Single Family Residence
Built in 2006
0.36 Acres Lot
$699,200 Zestimate®
$164/sqft
$95/mo HOA
What's special
- 13 hours |
- 97 |
- 4 |
Zillow last checked:
Listing updated:
Listed by:
Benson Verbel 970-353-5006,
NextHome Foundations
Source: IRES as distributed by MLS GRID,MLS#: 1064707
Facts & features
Interior
Bedrooms & bathrooms
- Bedrooms: 5
- Bathrooms: 4
- Full bathrooms: 3
- 1/2 bathrooms: 1
- Main level bathrooms: 3
Primary bedroom
- Description: Wood
- Features: Full Primary Bath
- Level: Main
- Area: 224 Square Feet
- Dimensions: 14 x 16
Bedroom 2
- Description: Wood
- Level: Main
- Area: 144 Square Feet
- Dimensions: 12 x 12
Bedroom 3
- Description: Wood
- Level: Main
- Area: 144 Square Feet
- Dimensions: 12 x 12
Bedroom 4
- Description: Carpet
- Level: Basement
- Area: 196 Square Feet
- Dimensions: 14 x 14
Bedroom 5
- Description: Carpet
- Level: Basement
- Area: 196 Square Feet
- Dimensions: 14 x 14
Dining room
- Description: Wood
- Level: Main
- Area: 154 Square Feet
- Dimensions: 11 x 14
Family room
- Description: Carpet
- Level: Basement
- Area: 750 Square Feet
- Dimensions: 25 x 30
Great room
- Description: Wood
- Level: Main
- Area: 252 Square Feet
- Dimensions: 14 x 18
Kitchen
- Description: Wood
- Level: Main
- Area: 228 Square Feet
- Dimensions: 12 x 19
Laundry
- Description: Tile
- Level: Main
- Area: 120 Square Feet
- Dimensions: 10 x 12
Living room
- Description: Wood
- Level: Main
- Area: 300 Square Feet
- Dimensions: 15 x 20
Heating
- Forced Air
Cooling
- Central Air, Ceiling Fan(s)
Appliances
- Included: Gas Range, Self Cleaning Oven, Dishwasher, Refrigerator, Bar Fridge, Microwave, Disposal
Features
- Eat-in Kitchen, Separate Dining Room, Cathedral Ceiling(s), Open Floorplan, Pantry, Jack & Jill Bathroom, High Ceilings
- Flooring: Wood
- Doors: French Doors
- Windows: Window Coverings, Bay or Bow Window
- Basement: Full,Partially Finished,Radon Test Available
- Has fireplace: Yes
- Fireplace features: Gas
Interior area
- Total structure area: 2,236
- Total interior livable area: 4,442 sqft
- Finished area above ground: 2,236
Property
Parking
- Total spaces: 3
- Parking features: Attached, >8' Garage Door, Oversized
- Attached garage spaces: 3
- Details: Attached
Accessibility
- Accessibility features: Main Floor Bath, Accessible Bedroom, Stall Shower, Main Level Laundry
Features
- Levels: One
- Stories: 1
- Patio & porch: Patio, Deck
- Exterior features: Sprinkler System
- Fencing: Fenced
Lot
- Size: 0.36 Acres
- Features: Corner Lot, Abuts Public Open Space, Abuts Private Open Space
Details
- Parcel number: R1609402
- Zoning: SFR
- Special conditions: Private Owner
Construction
Type & style
- Home type: SingleFamily
- Property subtype: Single Family Residence
Materials
- Frame, Brick, Wood Siding
- Roof: Composition
Condition
- New construction: No
- Year built: 2006
Utilities & green energy
- Sewer: Public Sewer
- Water: City
- Utilities for property: Natural Gas Available, Electricity Available
Community & HOA
Community
- Features: Park, Trail(s)
- Security: Fire Alarm
- Subdivision: St Michaels, st. michaels, saint, st, st.,
HOA
- Has HOA: Yes
- Services included: Common Amenities, Trash, Management
- HOA fee: $285 quarterly
- HOA name: Saint Michaels
Location
- Region: Greeley
Financial & listing details
- Price per square foot: $164/sqft
- Tax assessed value: $710,524
- Annual tax amount: $3,499
- Date on market: 7/21/2026
- Listing terms: Cash,Conventional,FHA,VA Loan
- Exclusions: Sellers Personal Property, Garage cabinets. Garage Air Compressor negotiable, Furniture Negotiable, Dog kennel included
- Electric utility on property: Yes
Estimated market value
$699,200
$664,000 - $734,000
$3,020/mo
Price history
| Date | Event | Price |
|---|---|---|
| 4/30/2007 | Sold | $395,000+327%$89/sqft |
Source: Public Record Report a problem | ||
| 11/18/2005 | Sold | $92,500$21/sqft |
Source: Public Record Report a problem | ||
Public tax history
| Year | Property taxes | Tax assessment |
|---|---|---|
| 2026 | $3,499 -4.7% | $43,560 -1.9% |
| 2025 | $3,671 +4.8% | $44,410 -5% |
| 2024 | $3,502 +14.1% | $46,760 -1% |
| 2023 | $3,068 -3.1% | $47,220 +34.8% |
| 2022 | $3,167 +2.5% | $35,020 -2.8% |
| 2021 | $3,090 | $36,040 +2.2% |
| 2020 | $3,090 +14.1% | $35,280 |
| 2019 | $2,708 -12.6% | $35,280 +8.5% |
| 2018 | $3,098 +14.4% | $32,530 |
| 2017 | $2,708 -0.5% | $32,530 +9.3% |
| 2016 | $2,722 +23.4% | $29,750 |
| 2015 | $2,206 +26.9% | $29,750 +30.1% |
| 2014 | $1,737 | $22,870 |
| 2013 | -- | $22,870 -13.5% |
| 2012 | -- | $26,430 |
| 2011 | -- | $26,430 -8.6% |
| 2010 | -- | $28,930 +2.7% |
| 2009 | -- | $28,170 -1.4% |
| 2008 | -- | $28,580 |
| 2007 | -- | $28,580 +180.7% |
| 2006 | -- | $10,180 |
| 2005 | -- | $10,180 +77.4% |
| 2004 | -- | $5,740 |
Find assessor info on the county website
Monthly payment
Est. payment
Payment breakdown
Explore the cost of this home by adjusting the details. Changes won't be saved.Climate risks
Neighborhood: 80634
Nearby schools
GreatSchools rating
- 5/10Tointon Academy of Pre-EngineeringGrades: PK-8Distance: 2.9 mi
- 5/10Greeley Central High SchoolGrades: 9-12Distance: 5.1 mi
Schools provided by the listing agent
- Elementary: Monfort
- Middle: Prairie Heights
- High: Northridge
Source: IRES as distributed by MLS GRID. This data may not be complete. We recommend contacting the local school district to confirm school assignments for this home.
- $648,5003 bd3 ba2.3k sqft3206 70th Ave, Greeley, CO 80634Off Market
- $514,7003 bd3 ba1.3k sqft3201 69th Avenue Pl, Greeley, CO 80634Off Market
- $621,9003 bd3 ba2.3k sqft3205 69th Avenue Pl, Greeley, CO 80634Off Market
- $746,2004 bd4 ba2.8k sqft3203 70th Ave, Greeley, CO 80634Off Market
- $763,4004 bd4 ba4.5k sqft3210 70th Ave, Greeley, CO 80634Off Market
- $615,1005 bd3 ba1.7k sqft3209 69th Avenue Pl, Greeley, CO 80634Off Market
- $739,6005 bd4 ba3.7k sqft3207 70th Ave, Greeley, CO 80634Off Market
- $701,5005 bd3 ba2k sqft3300 70th Ave, Greeley, CO 80634Off Market
A local agent can set up tours, give advice and negotiate with sellers.
A local lender can help you make sure your offer is ready when you are.
Similar homes
- $775,0006 bd4 ba4.2k sqft2125 62nd Ave Ct, Greeley, CO 80634For Sale
 MLS ID #1064360, Jenny Kindsfather, Realty One Group Fourpoints. IRES as distributed by MLS GRID
 - $--5 bd3 ba3.5k sqft1800 90th Ave, Greeley, CO 80634Auction
 Auction.com 2
 - $735,0005 bd4 ba3.5k sqft3105 54th Ave, Greeley, CO 80634For Sale
 MLS ID #1060384, Julia Udick, eXp Realty - Hub. IRES as distributed by MLS GRID
 - $674,9004 bd4 ba3.6k sqft2123 Clubhouse Dr, Greeley, CO 80634For Sale
 MLS ID #1064220, Ryan Andre, Sears Real Estate. IRES as distributed by MLS GRID
 - $715,0003 bd3 ba3.2k sqft2424 52nd Ave Ct, Greeley, CO 80634For SaleMLS ID #1064060, Tony Cook, Pro Realty Inc. IRES as distributed by MLS GRID
- $694,9004 bd4 ba3.6k sqft1917 80th Ave, Greeley, CO 80634For SaleMLS ID #1059318, Pam Zimmerman, PBS Properties, LLC. IRES as distributed by MLS GRID
- $525,0005 bd3 ba3k sqft4982 W 30th St, Greeley, CO 80634For SaleMLS ID #1064726, Tara Moreno, RE/MAX Alliance-Loveland. IRES as distributed by MLS GRID
- $550,0005 bd3 ba4.2k sqft3114 58th Avenue Court, Greeley, CO 80634For Sale
 MLS ID #6053317, Amanda Jackson, LoKation Real Estate. REcolorado as distributed by MLS GRID
 - $655,0005 bd4 ba3.6k sqft1914 74th Avenue, Greeley, CO 80634For SaleMLS ID #9651865, Matthew Harper, Real Broker, LLC DBA Real. REcolorado as distributed by MLS GRID
- $520,0005 bd3 ba2.9k sqft1721 67th Ave, Greeley, CO 80634For SaleMLS ID #1064577, Jaimee Lien, One Solutions Property Management and Real Estate LLC. IRES as distributed by MLS GRID
- $690,0004 bd6 ba4k sqft2048 Fairway Ln, Greeley, CO 80634For SaleMLS ID #1054861, Team Revitte Old Town, Pro Realty Old Town. IRES as distributed by MLS GRID
- $799,0004 bd4 ba4.7k sqft4630-4632 W 14th St, Greeley, CO 80634For SaleMLS ID #1064369, Steve Baker, Sears Real Estate. IRES as distributed by MLS GRID
- $515,0005 bd3 ba2.7k sqft703 63rd Ave, Greeley, CO 80634For SaleMLS ID #1064725, Nanci Garnand, Real. IRES as distributed by MLS GRID
- $750,0004 bd4 ba3.2k sqft6201 W 13th St Rd, Greeley, CO 80634For SaleMLS ID #1060872, Chuck Rehmer, Pro Realty Inc. IRES as distributed by MLS GRID
- $695,0004 bd4 ba2.7k sqft7110 W 11th St Rd, Greeley, CO 80634For SaleMLS ID #1061270, Jose Flores, Keller Williams-Preferred Rlty. IRES as distributed by MLS GRID
- $700,0004 bd4 ba2.8k sqft2411 52nd Ave Ct, Greeley, CO 80634For SaleMLS ID #1053768, June Lemmings, KW Top of the Rockies - Elevate. IRES as distributed by MLS GRID
- $1,085,0005 bd4 ba4.6k sqft6345 Lesser Dr, Greeley, CO 80634For SaleMLS ID #1054186, Jay Roup, Group Centerra. IRES as distributed by MLS GRID
- $659,9005 bd4 ba3.6k sqft2023 81st Ave, Greeley, CO 80634For SaleMLS ID #1041895, Yadira Carrillo, Colorado Dream Homes Realty. IRES as distributed by MLS GRID
- $570,0004 bd3 ba3.4k sqft2014 81st Ave Ct, Greeley, CO 80634For SaleMLS ID #1064078, Paul Jansen, Realty One Group Fourpoints. IRES as distributed by MLS GRID
- $1,079,5005 bd5 ba5.6k sqft6600 W 20th St #50, Greeley, CO 80634For SaleMLS ID #1063629, Nathan Buie, Main-Street Properties, Inc.. IRES as distributed by MLS GRID
