Skip main navigation
Sold
Street View
  • Listed by: Redfin
    Bought with: Dulay Homes LLC
    $899,950

    3202 93rd Place SE, Everett, WA 98208

    4beds
    2,133sqft
    Single Family Residence
    Built in 2016
    3,484.8 Square Feet Lot
    $871,700 Zestimate®
    $422/sqft
    $3,767 Estimated rent

    Home value

    $871,700

    $828,000 - $915,000

    $3,767/mo

    Zestimate® history
    Loading
    Loading...

    Owner options

    List your home for rent

    $3,767/mo

    Rent Zestimate®

    Find your next renter with Zillow Rental Manager. Plus, with online applications, you can quickly screen prospective tenants – for free.

    Learn more

    $3,767/mo

    Rent Zestimate®

    Refinance and save

    $5,964/mo

    Est. payment

    Refinancing to a lower rate could help reduce your monthly payments and save thousands over the life of the loan.

    See today's rates

    $5,964/mo

    Est. payment

    Explore your selling options

    Work with a Zillow partner agent

    Leverage their expertise and Zillow's premium Showcase listings to get your home seen by more buyers.

    Get started

    List with your own agent

    Get your home in front of millions of buyers by listing it on Zillow.

    Learn how to do it

    Sell it yourself

    Take full control of how buyers see your home on Zillow by listing For Sale by Owner (FSBO).

    List your home

    What's special

    Gas fireplaceHuge islandWalk-in pantryPrimary suiteDual vanitySpacious wicHuge kitchen
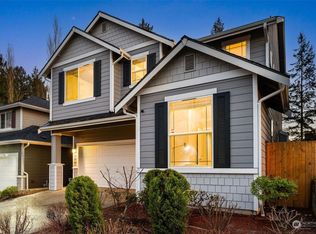
    Don't miss this better than new Ridgecrest Park home because it will not last long! The two story entryway reveals engineered hardwood floors, iron and wood railings, new carpeting & fresh paint throughout. Great room plan w/ huge kitchen featuring quartz countertops under cabinet lighting, walk-in pantry & huge island. Living room w/ gas fireplace & office/den on main floor. Primary suite w/ vaulted ceilings and 5 piece ensuite w/ dual vanity & spacious WIC. A quiet, cul-de-sac location, private back yard, gas forced air heat AND AC plus solar panel array to cover those electric bills! Upgradeable high-tech wiring in most rooms + additional electrical circuits in den & kitchen for all your gadgets! All appliances included & move-in ready!

    Zillow last checked:

    Listing updated:

    Offers reviewed: Aug 16
    Listed by:

    Brian Shields,

    Redfin

    Bought with:

    Lalita Chaudhary, 20116380

    Dulay Homes LLC

    Source: NWMLS as distributed by MLS GRID,MLS#: 2148397MLS Logo

    Facts & features

    Interior

    Bedrooms & bathrooms
    • Bedrooms: 4
    • Bathrooms: 3
    • Full bathrooms: 2
    • 1/2 bathrooms: 1
    Primary bedroom
    • Level: Second
    Bedroom
    • Level: Second
    Bedroom
    • Level: Second
    Bedroom
    • Level: Second
    Bathroom full
    • Level: Second
    Bathroom full
    • Level: Second
    Other
    • Level: Main
    Den office
    • Level: Main
    Dining room
    • Level: Main
    Entry hall
    • Level: Main
    Family room
    • Level: Main
    Kitchen with eating space
    • Level: Main
    Utility room
    • Level: Second
    Heating
    • Fireplace, Forced Air, Tankless Water Heater, Electric, Natural Gas, Solar PV
    Cooling
    • Has cooling: Yes
    Appliances
    • Included: Dishwasher_, Dryer, GarbageDisposal_, Microwave_, Refrigerator_, StoveRange_, Washer, Dishwasher, Garbage Disposal, Microwave, Refrigerator, StoveRange, Water Heater: Gas, Water Heater: Tankless, Water Heater Location: Garage
    Features
    • Bath Off Primary, Ceiling Fan(s), Dining Room, High Tech Cabling
    • Flooring: Ceramic Tile, Engineered Hardwood, Vinyl, Carpet
    • Windows: Skylight(s)
    • Basement: None
    • Number of fireplaces: 1
    • Fireplace features: Gas, Main Level: 1, Fireplace
    Interior area
    • Total structure area: 2,133
    • Total interior livable area: 2,133 sqft

    Property

    Parking
    • Total spaces: 2
    • Parking features: Driveway, Attached Garage
    • Attached garage spaces: 2
    Features
    • Levels: Two
    • Stories: 2
    • Entry location: Main
    • Patio & porch: Ceramic Tile, Wall to Wall Carpet, Bath Off Primary, Ceiling Fan(s), Dining Room, High Tech Cabling, Skylight(s), SMART Wired, Vaulted Ceiling(s), Walk-In Closet(s), Walk-In Pantry, Fireplace, Water Heater
    • Has view: Yes
    • View description: Territorial
    Lot
    • Size: 3,484 sqft
    • Features: Cul-De-Sac, Curbs, Paved, Sidewalk, Fenced-Partially, Gas Available, High Speed Internet, Patio
    • Topography: Level
    Details
    • Parcel number: 01149500003900
    • Zoning description: Jurisdiction: County
    • Special conditions: Standard

    Construction

    Type & style
    • Home type: SingleFamily
    • Property subtype: Single Family Residence
    Materials
    • Cement Planked
    • Foundation: Poured Concrete
    • Roof: Composition
    Condition
    • Very Good
    • Year built: 2016

    Utilities & green energy

    • Electric: Company: Snohomish PUD
    • Sewer: Sewer Connected, Company: City of Everett
    • Water: Public, Company: City of Everett
    • Utilities for property: Comcast, Ziply, Comcast
    Green energy
    • Energy generation: Solar

    Community & neighborhood

    Community
    • Community features: CCRs, Playground
    Location
    • Region: Everett
    • Subdivision: Silver Lake

    HOA & financial

    HOA
    • HOA fee: $600 annually
    • Association phone: 425-249-0548

    Other

    Other facts
    • Listing terms: Conventional,FHA,VA Loan
    • Cumulative days on market: 928 days

    Price history

    DateEventPrice
    9/18/2023Sold$899,950$422/sqft
    Source: NWMLS as distributed by MLS GRID #2148397 Report a problem
    8/16/2023Pending sale$899,950$422/sqft
    Source: NWMLS as distributed by MLS GRID #2148397 Report a problem
    8/9/2023Listed for sale$899,950+100.9%$422/sqft
    Source: NWMLS as distributed by MLS GRID #2148397 Report a problem
    12/2/2016Sold$447,950$210/sqft
    Source: NWMLS as distributed by MLS GRID #1018225 Report a problem

    Public tax history

    YearProperty taxesTax assessment
    2024$7,336 +12%$781,200 +11.1%
    2023$6,550 +1.4%$703,300 -4.6%
    2022$6,462 +6.7%$737,400 +21.7%
    2021$6,059 +7.5%$606,000 +18%
    2020$5,637 -5.6%$513,500 +6.6%
    2019$5,973 $481,600 +8.2%
    2018-- $444,900 +217.8%
    2017$5,645 $140,000
    2016-- --

    Find assessor info on the county website

    Neighborhood: 98208

    Nearby schools

    GreatSchools rating
    Get a cash offer in 3 minutes
    Find out how much your home could sell for in as little as 3 minutes with a no-obligation cash offer.
    Estimated market value
    $871,700
    Get a cash offer in 3 minutes
    Find out how much your home could sell for in as little as 3 minutes with a no-obligation cash offer.
    Estimated market value
    $871,700