Skip main navigation
Off market
  • $653,900

    3202 Adwood Dr, Tallahassee, FL 32312

    4beds
    2,802sqft
    Single Family Residence
    Built in 1977
    0.62 Acres Lot
    $653,900 Zestimate®
    $233/sqft
    $3,279 Estimated rent

    Home value

    $653,900

    $562,000 - $765,000

    $3,279/mo

    Zestimate® history
    Loading
    Loading...

    Owner options

    List your home for rent

    $3,279/mo

    Rent Zestimate®

    Find your next renter with Zillow Rental Manager. Plus, with online applications, you can quickly screen prospective tenants – for free.

    Learn more

    $3,279/mo

    Rent Zestimate®

    Refinance and save

    $4,488/mo

    Est. payment

    Refinancing to a lower rate could help reduce your monthly payments and save thousands over the life of the loan.

    See today's rates

    $4,488/mo

    Est. payment

    Explore your selling options

    Work with a Zillow partner agent

    Leverage their expertise and Zillow's premium Showcase listings to get your home seen by more buyers.

    Get started

    List with your own agent

    Get your home in front of millions of buyers by listing it on Zillow.

    Learn how to do it

    Sell it yourself

    Take full control of how buyers see your home on Zillow by listing For Sale by Owner (FSBO).

    List your home

    What's special

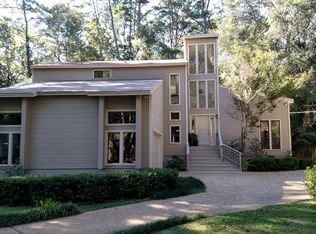
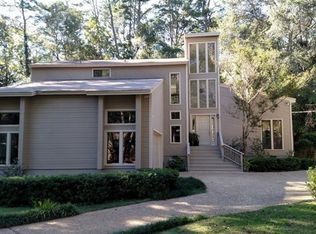
    Don't you wish they still designed and built them like this? // Allen Cheek, respected local builder in the 1970's, who trained currently sought-after local builder legend Jeff Drake, built this beauty as his personal residence // Sturdy, exceptionally well-maintained and updated contemporary-style house nestled in the trees // Enjoy excellent energy efficiency with a 2018 roof, extra attic insulation to R-38 standards, solar panels to be installed on side garage roof (will likely cover most or all of electricity costs), plus natural gas powered tankless water heater and permanent generator // Two HVAC systems for up and down stairs from 2018 and 2009 (respectively) // Ultra cool late 1970's floor plan features two huge living rooms, including one with an open hallway, exposed beams, two-story windows, an entertaining bar and sunken lounge nook next to the wood burning fireplace // Relax after a long day on the screened porch with vaulted ceilings or the additional large sunken living room with picture window // Massive formal dining room can fit a huge table // Kitchen was updated with silestone counters, Subzero fridge and other newer appliances and still has the sought after Jenn-Aire indoor grill feature // Office/4th bedroom located downstairs (note that the closet for this room is just outside the door and that there is no full bath on the first floor) // Two separate half baths downstairs, including one with direct access to backyard // Three big bedrooms upstairs have either double closets or walk-in closets // Master suite has a recently gut-renovated bathroom with double sinks, granite counters, fresh cabinets, linen closet, separate tub and separate shower with bench, wall cubby and safety bar // From the hexagon-shaped deck with adjacent outdoor shower, enjoy the big, wooded backyard complete with heated/cooled shed (not counted in advertised square footage) // Situated between Midtown and the Market District and adjacent to popular Waverly Hills, the location of this cannot be beat...especially considering the new Thomasville Road bike path that will be a short ride away from your front door

    This property is not currently displayed as for sale or rent on Zillow. This may be different from what's on other websites or public sources.

    Zillow last checked:

    Listing updated:

    Listed by:

    Christie Perkins 850-321-2393,

    Coldwell Banker Hartung

    Bought with:

    Elizabeth Ekk, 3247960

    Ekk Realty Group

    Source: TBR,MLS#: 359122MLS Logo

    Facts & features

    Interior

    Bedrooms & bathrooms
    • Bedrooms: 4
    • Bathrooms: 4
    • Full bathrooms: 2
    • 1/2 bathrooms: 2
    Rooms
    • Room types: Foyer, Office, Other, Pantry, Screened Porch, Utility Room
    Heating
    • Central, Electric, Wood
    Cooling
    • Central Air, Ceiling Fan(s), Electric, Wall/Window Unit(s)
    Appliances
    • Included: Dryer, Dishwasher, Disposal, Ice Maker, Microwave, Oven, Range, Refrigerator, Washer
    Features
    • Tray Ceiling(s), High Ceilings, Jetted Tub, Stall Shower, Vaulted Ceiling(s), Entrance Foyer, Pantry, Walk-In Closet(s)
    • Flooring: Carpet, Engineered Hardwood, Other, Tile
    • Has fireplace: Yes
    Interior area
    • Total structure area: 2,802
    • Total interior livable area: 2,802 sqft

    Property

    Parking
    • Total spaces: 2
    • Parking features: Garage, Two Car Garage
    • Garage spaces: 2
    Features
    • Stories: 2
    • Patio & porch: Covered, Deck, Porch, Screened
    • Has spa: Yes
    • Has view: Yes
    • View description: None
    Lot
    • Size: 0.62 Acres
    • Dimensions: 131 x 204 x 131 x 204
    Details
    • Parcel number: 120731117170000020
    • Special conditions: Standard
    • Other equipment: Generator

    Construction

    Type & style
    • Home type: SingleFamily
    • Architectural style: Contemporary/Modern,Two Story
    • Property subtype: Single Family Residence
    Materials
    • Wood Siding
    • Foundation: Crawlspace
    Condition
    • Year built: 1977

    Utilities & green energy

    • Sewer: Public Sewer

    Community & HOA

    Community
    • Subdivision: Piedmont Forest Unrec
    HOA
    • Has HOA: Yes
    • Services included: Road Maintenance
    Location
    • Region: Tallahassee

    Financial & listing details

    • Price per square foot: $233/sqft
    • Date on market: 5/23/2023
    • Cumulative days on market: 2 days
    • Listing terms: Conventional,FHA
    • Road surface type: Paved

    Price history

    DateEventPrice
    6/27/2023Sold$475,000$170/sqft
    Source: TBR #359122 Report a problem
    5/26/2023Contingent$475,000$170/sqft
    Source: TBR #359122 Report a problem
    5/24/2023Listed for sale$475,000$170/sqft
    Source: TBR #359122 Report a problem

    Public tax history

    Tax history is unavailable.

    Neighborhood: 32312

    Nearby schools

    GreatSchools rating
    Schools provided by the listing agent
    • Elementary: GILCHRIST
    • Middle: RAA
    • High: LEON

    Source: TBR. This data may not be complete. We recommend contacting the local school district to confirm school assignments for this home.

    Get pre-qualified for a loan
    At Zillow Home Loans, we can pre-qualify you in as little as 5 minutes with no impact to your credit score.

    An equal housing lender. NMLS #10287.

    Sell for more on Zillow
    Get a Zillow Showcase℠ listing at no additional cost and you could sell for .
    $653,900
    2% more
    +$13,078
    With Zillow Showcase(estimated)
    $666,978