Skip main navigation
Sold for $315,000
  • $315,000

    3202 Bay Club Cir, Tampa, FL 33607

    1beds
    964sqft
    Townhouse
    Built in 1997
    2 Square Feet Lot
    $274,900 Zestimate®
    $327/sqft
    $2,001 Estimated rent

    Home value

    $274,900

    $258,000 - $291,000

    $2,001/mo

    Zestimate® history
    Loading
    Loading...

    Owner options

    List your home for rent

    $2,001/mo

    Rent Zestimate®

    Find your next renter with Zillow Rental Manager. Plus, with online applications, you can quickly screen prospective tenants – for free.

    Learn more

    $2,001/mo

    Rent Zestimate®

    Refinance and save

    $2,767/mo

    Est. payment

    Refinancing to a lower rate could help reduce your monthly payments and save thousands over the life of the loan.

    See today's rates

    $2,767/mo

    Est. payment

    Explore your selling options

    Work with a Zillow partner agent

    Leverage their expertise and Zillow's premium Showcase listings to get your home seen by more buyers.

    Get started

    List with your own agent

    Get your home in front of millions of buyers by listing it on Zillow.

    Learn how to do it

    Sell it yourself

    Take full control of how buyers see your home on Zillow by listing For Sale by Owner (FSBO).

    List your home

    What's special

    Old tampa bayLaundry roomNew dryerCar wash areaPropane grillNew condenserWhite walls
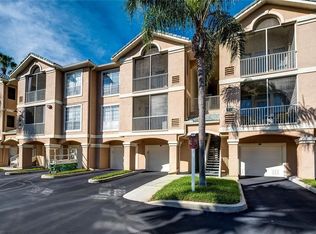
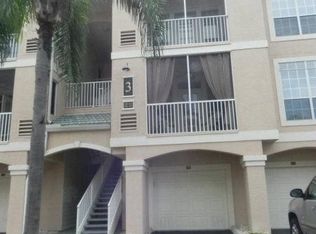
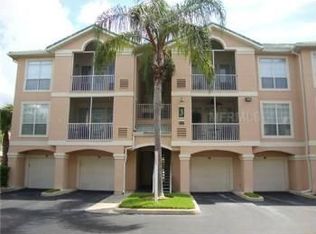
    Say hello to your new home, a 1/1 condo unit nestled inside Rocky Point, just outside the malls and minutes from Tampa Int. airport. Walking distance from restaurants and bars. This little oasis has On-site property manager to keep the grounds in order and help out when you need it. On-site maintenance man keeps everything running and tidy. Property has clubhouse, equipped with a kitchen, cardio and weights gym. A dry sauna. A geothermal spa pool. A year-round heated pool. A propane grill with eating area. A dog run area. A 200’ long dock out to Old Tampa Bay with bench seats to observe the manatees and dolphins, and a floating dock to get your small vessels into the water. This unit comes with a space for your kayak/canoe/paddle board, down by the water. Have fun paddling around to Oyster Catchers, Whiskey Joes, or Ben T. Davis beach. Property is gated and fenced in. Need key fob to enter and access amenities. Inner sidewalks are landscaped and pretty to walk on. Property has car wash area with free vacuum.Beautiful corner condo unit with partial views of Old Tampa Bay. Downstairs car park with drive-in garage. Attached storage/mud room. Upstairs spacious living area with dining nook, chandelier, and bar top. Pet-screened in balcony to sit outside and enjoy Florida palm trees. Laundry room attached to kitchen and has built-in cabinetry and storage shelves. Wood, tile, and vinyl plank floors. White walls with crown molding. Entire unit freshly painted in 2023. Open floor plan. Kitchen has All-wood custom cabinetry has deep cabinets, wine rack, wine glass hangs, garden sink, Maytag stainless steel appliances: French door fridge, dishwasher, electric oven/stove, and microwave (installed in 2018). New dryer 2023. New garbage disposal 2023. New condenser, handler, and fan in A/C in 2022. All appliances working and checked 2023. Bathroom remodeled in 2019. Spa-like stone floor tiles, garden tub, Spanish porcelain tile on walls, over-counter sink, brushed bronze finishings, linen closet.

    Zillow last checked:

    Listing updated:

    Listing Provided by:

    Julianna Bertrand 727-252-9006,

    REALTY ONE GROUP SUNSHINE 727-325-5843

    Bought with:

    Irina Cope, 3429758

    PREMIER PORTFOLIO INTL REALTY

    Source: Stellar MLS,MLS#: U8223195MLS LogoOriginating MLS: Pinellas Suncoast

    Facts & features

    Interior

    Bedrooms & bathrooms
    • Bedrooms: 1
    • Bathrooms: 1
    • Full bathrooms: 1
    Primary bedroom
    • Features: Built-in Closet
    • Level: First
    • Dimensions: 12x14
    Primary bathroom
    • Level: First
    Balcony porch lanai
    • Level: First
    • Dimensions: 4x6
    Kitchen
    • Level: First
    • Dimensions: 10x14
    Living room
    • Level: First
    • Dimensions: 14x14
    Heating
    • Central
    Cooling
    • Central Air
    Appliances
    • Included: Dishwasher, Disposal, Dryer, Freezer, Microwave, Range, Refrigerator, Washer
    • Laundry: Inside
    Features
    • Ceiling Fan(s), Open Floorplan
    • Flooring: Porcelain Tile, Hardwood
    • Has fireplace: No
    Interior area
    • Total structure area: 964
    • Total interior livable area: 964 sqft

    Property

    Parking
    • Total spaces: 1
    • Parking features: Garage - Attached
    • Attached garage spaces: 1
    Features
    • Levels: One
    • Stories: 1
    • Patio & porch: Patio
    • Exterior features: Balcony
    • Pool features: In Ground
    • Waterfront features: Bay/Harbor Front, Waterfront, Bay/Harbor Access
    Lot
    • Size: 2 sqft
    Details
    • Parcel number: A14291789G00000303202.0
    • Zoning: RM-24
    • Special conditions: None

    Construction

    Type & style
    • Home type: Townhouse
    • Architectural style: Contemporary
    • Property subtype: Townhouse
    Materials
    • Block
    • Foundation: Block
    • Roof: Shingle
    Condition
    • New construction: No
    • Year built: 1997

    Utilities & green energy

    • Sewer: Public Sewer
    • Water: Public
    • Utilities for property: Cable Connected, Electricity Connected, Public

    Community & neighborhood

    Security
    • Security features: Fire Alarm, Fire Sprinkler System, Gated Community, Security Gate, Security Lights, Smoke Detector(s)
    Community
    • Community features: Bay/Harbor Front, Dock, Private Boat Ramp, Water Access, Waterfront, Buyer Approval Required, Clubhouse, Community Mailbox, Dog Park, Fitness Center, Gated Community - No Guard, Golf Carts OK, Irrigation-Reclaimed Water, Park, Pool, Sidewalks
    Location
    • Region: Tampa
    • Subdivision: ISLAND CLUB AT ROCKY POINT A C

    HOA & financial

    HOA
    • Has HOA: Yes
    • HOA fee: $603 monthly
    • Amenities included: Cable TV, Clubhouse, Fitness Center, Gated, Maintenance, Pool, Recreation Facilities, Sauna, Security, Spa/Hot Tub, Storage
    • Services included: Cable TV, Community Pool, Maintenance Structure, Maintenance Grounds, Manager, Pool Maintenance, Security
    • Association name: BRANDON GIAMMUGNANI
    • Association phone: 813-288-8851
    Other fees
    • Pet fee: $0 monthly
    Other financial information
    • Total actual rent: 0

    Other

    Other facts
    • Listing terms: Cash,Conventional,FHA
    • Ownership: Fee Simple
    • Road surface type: Asphalt

    Price history

    DateEventPrice
    3/27/2024Sold$315,000-5.7%$327/sqft
    Source: Stellar MLS #U8223195 Report a problem
    2/9/2024Pending sale$334,000$346/sqft
    Source: Stellar MLS #U8223195 Report a problem
    1/17/2024Price change$334,000-4.6%$346/sqft
    Source: Stellar MLS #U8223195 Report a problem
    12/9/2023Listed for sale$350,000+127.3%$363/sqft
    Source: Stellar MLS #U8223195 Report a problem
    10/31/2022Listing removed--
    Source: Zillow Rental Manager Report a problem
    10/7/2022Price change$2,750-8.3%$3/sqft
    Source: Zillow Rental Manager Report a problem
    10/1/2022Listed for rent$3,000$3/sqft
    Source: Zillow Rental Manager Report a problem
    9/20/2016Sold$154,000-24.3%$160/sqft
    Source: Public Record Report a problem
    10/3/2006Sold$203,400$211/sqft
    Source: Public Record Report a problem

    Public tax history

    YearProperty taxesTax assessment
    2025$3,360 +76%$208,284 -13.2%
    2024$1,909 +3.5%$240,034 +77.2%
    2023$1,846 +3.6%$135,439 +3%
    2022$1,781 +1.9%$131,494 +3%
    2021$1,747 +1.4%$127,664 +1.4%
    2020$1,723 +2.5%$125,901 +2.3%
    2019$1,681 $123,070 +1.9%
    2018$1,681 +1.4%$120,775 +2.1%
    2017$1,657 +2.1%$118,291 +23.1%
    2016$1,622 -19.4%$96,124 +5.3%
    2015$2,014 +266.4%$91,311 +76.8%
    2014$550 $51,645 +1.5%
    2013$550 -0.6%$50,882 +1.7%
    2012$553 -1%$50,031 -1.2%
    2011$559 -18.5%$50,628 -25.4%
    2010$686 -54.6%$67,853 -38.6%
    2009$1,511 -23.4%$110,439 -16%
    2008$1,973 -39.4%$131,414 -13.5%
    2007$3,254 +50.1%$151,994 +64.2%
    2006$2,168 $92,585

    Find assessor info on the county website

    Neighborhood: Tampa International Airport Area

    Nearby schools

    GreatSchools rating
    Schools provided by the listing agent
    • Elementary: Bay Crest-HB
    • Middle: Pierce-HB
    • High: Jefferson

    Source: Stellar MLS. This data may not be complete. We recommend contacting the local school district to confirm school assignments for this home.

    Get a cash offer in 3 minutes
    Find out how much your home could sell for in as little as 3 minutes with a no-obligation cash offer.
    Estimated market value
    $274,900
    Get a cash offer in 3 minutes
    Find out how much your home could sell for in as little as 3 minutes with a no-obligation cash offer.
    Estimated market value
    $274,900