Skip main navigation
Off market
  • $534,000

    3202 Bayflower Ave, Saint Cloud, FL 34773

    5beds
    3,085sqft
    SingleFamily
    Built in 2014
    6,621 Square Feet Lot
    $534,000 Zestimate®
    $173/sqft
    $3,478 Estimated rent

    Home value

    $534,000

    $507,000 - $561,000

    $3,478/mo

    Zestimate® history
    Loading
    Loading...

    Owner options

    List your home for rent

    $3,478/mo

    Rent Zestimate®

    Find your next renter with Zillow Rental Manager. Plus, with online applications, you can quickly screen prospective tenants – for free.

    Learn more

    $3,478/mo

    Rent Zestimate®

    Refinance and save

    $3,596/mo

    Est. payment

    Refinancing to a lower rate could help reduce your monthly payments and save thousands over the life of the loan.

    See today's rates

    $3,596/mo

    Est. payment

    Explore your selling options

    Work with a Zillow partner agent

    Leverage their expertise and Zillow's premium Showcase listings to get your home seen by more buyers.

    Get started

    List with your own agent

    Get your home in front of millions of buyers by listing it on Zillow.

    Learn how to do it

    Sell it yourself

    Take full control of how buyers see your home on Zillow by listing For Sale by Owner (FSBO).

    List your home

    What's special

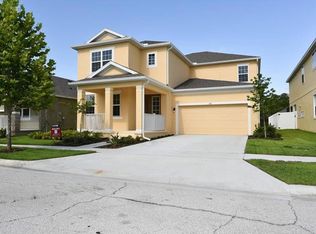
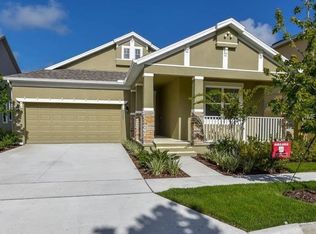
    Move In Ready! 2 Master Suites! Fenced In Yard! Golf Course Community! Energy Efficient Newer 2014 Home with lots of upgrades and freshly painted on the exterior. Home was originally built by Park Square homes and features an open concept with lots of natural light entering this 2 story ceiling home. Home has 5 Bedrooms with 3.5 bath . Half bath is located on the first floor with a den and extra space which can be used for an office or homework area. Bamboo wood flooring in the formal living , dining room and family room. Huge luxurious kitchen includes 42inch cabinets, oversized granite countertops, pendant lighting, stainless steel appliances and a breakfast nook. Kitchen opens up to the living room. Access your covered patio from the kitchen sliding door. The extended Patio is perfect for entertaining. Huge fenced in yard which is usually a rare find in Harmony. All bedrooms are located upstairs with the laundry room. Second Master room is perfect for an in law suite or an ideal guest room. Master Room features a stand up shower, garden tub, and dual vanities . This homes is in immaculate condition and it comes with a water softener system. New water heater was recently installed. Harmony is a highly desirable community know for its large array of amenities . It has 11,000 acres with 70% dedicated to lakes, conservation and green spaces. This golf course community has 2 community pools, two lakes with boat access, several playground, dog parks, fitness center to name a few. Schedule you showing today!

    This property is off market, which means it's not currently listed for sale or rent on Zillow. This may be different from what's available on other websites or public sources.
    Facts & features

    Interior

    Bedrooms & bathrooms
    • Bedrooms: 5
    • Bathrooms: 4
    • Full bathrooms: 3
    • 1/2 bathrooms: 1
    Heating
    • Other
    Cooling
    • Central
    Appliances
    • Included: Dishwasher, Dryer, Microwave, Range / Oven, Refrigerator
    Features
    • Ceiling Fans(s), High Ceiling(s), Living Room/Dining Room Combo, Walk-In Closet(s), Open Floorplan, Solid Surface Counters, Kitchen/Family Room Combo, Built in Features
    • Flooring: Tile, Carpet
    Interior area
    • Structure area source: Public Records
    • Total interior livable area: 3,085 sqft

    Property

    Parking
    • Parking features: Garage - Attached
    Features
    • Exterior features: Stucco, Wood
    Lot
    • Size: 6,621 Square Feet
    Details
    • Parcel number: 30263229890001077G
    • Zoning: PD

    Construction

    Type & style
    • Home type: SingleFamily
    • Architectural style: Conventional
    Materials
    • Frame
    • Foundation: Footing
    • Roof: Composition
    Condition
    • Year built: 2014

    Utilities & green energy

    • Sewer: Public Sewer
    • Water: Public
    • Utilities for property: Cable Available, Electricity Available, Sewer Available

    Community & HOA

    Community
    • Security: Security System Leased
    • Subdivision: HARMONY NBRHDS G-H-F
    HOA
    • Has HOA: Yes
    • HOA fee: $8 monthly
    Location
    • Region: Saint Cloud

    Financial & listing details

    • Price per square foot: $173/sqft
    • Tax assessed value: $467,800
    • Annual tax amount: $6,933

    Price history

    DateEventPrice
    5/3/2019Sold$347,000-2.2%$112/sqft
    Source: Public Record Report a problem
    3/16/2019Listed for sale$354,900$115/sqft
    Source: KELLER WILLIAMS ADVANTAGE III REALTY #S5012428 Report a problem
    3/16/2019Pending sale$354,900$115/sqft
    Source: KELLER WILLIAMS ADVANTAGE III REALTY #S5012428 Report a problem
    2/11/2019Price change$354,900-1.4%$115/sqft
    Source: KELLER WILLIAMS ADVANTAGE III REALTY #S5012428 Report a problem
    1/22/2019Listed for sale$360,000+12.5%$117/sqft
    Source: KELLER WILLIAMS ADVANTAGE III REALTY #S5012428 Report a problem
    11/27/2017Sold$320,000+0%$104/sqft
    Source: Agent Provided Report a problem
    9/1/2017Pending sale$319,950$104/sqft
    Source: Orlando Central #O5492156 Report a problem
    8/29/2017Price change$319,9500%$104/sqft
    Source: Orlando Central #O5492156 Report a problem
    8/28/2017Price change$319,9900%$104/sqft
    Source: Orlando Central #O5492156 Report a problem
    8/26/2017Price change$320,000-1.4%$104/sqft
    Source: Orlando Central #O5492156 Report a problem
    6/1/2017Price change$324,700-0.7%$105/sqft
    Source: Orlando Central #O5492156 Report a problem
    5/13/2017Price change$327,000-0.1%$106/sqft
    Source: Orlando Central #O5492156 Report a problem
    2/16/2017Listed for sale$327,400+22.6%$106/sqft
    Source: KELLER WILLIAMS AT THE PARKS #O5492156 Report a problem
    4/16/2014Sold$267,100+1700.5%$87/sqft
    Source: Public Record Report a problem
    3/29/2011Sold$14,835$5/sqft
    Source: Public Record Report a problem

    Public tax history

    YearProperty taxesTax assessment
    2025$6,933 +4.3%$467,800 +0.8%
    2024$6,646 +2.4%$464,200 -0.7%
    2023$6,489 +6.5%$467,700 +12.2%
    2022$6,090 +12.4%$416,700 +37%
    2021$5,417 +1.1%$304,100 +2.8%
    2020$5,361 +29.7%$295,900 +2.5%
    2019$4,133 $288,800 +40.4%
    2018$4,133 -25.3%$205,765 -21.4%
    2017$5,533 -14.2%$261,660 +4.5%
    2016$6,451 +2.2%$250,500 +2.3%
    2015$6,312 +83%$244,900 +744.5%
    2014$3,450 $29,000 +11.5%
    2013-- $26,000
    2012-- $26,000 +23.8%
    2011-- $21,000
    2010-- $21,000 -16%
    2009-- $25,000 -44.4%
    2008-- $45,000
    Find assessor info on the county website

    Neighborhood: Harmony

    Nearby schools

    GreatSchools rating
    Schools provided by the listing agent
    • Elementary: Harmony Community School (K-8)
    • High: Harmony High

    Source: The MLS. This data may not be complete. We recommend contacting the local school district to confirm school assignments for this home.

    Get a cash offer in 3 minutes
    Find out how much your home could sell for in as little as 3 minutes with a no-obligation cash offer.
    Estimated market value
    $534,000
    Get a cash offer in 3 minutes
    Find out how much your home could sell for in as little as 3 minutes with a no-obligation cash offer.
    Estimated market value
    $534,000