Skip main navigation
Sold
  • $270,000

    3202 Beech Dr, Columbus, IN 47203

    3beds
    1,452sqft
    Residential, Single Family Residence
    Built in 1976
    10,680.91 Square Feet Lot
    $302,300 Zestimate®
    $186/sqft
    $1,768 Estimated rent

    Home value

    $302,300

    $287,000 - $317,000

    $1,768/mo

    Zestimate® history
    Loading
    Loading...

    Owner options

    List your home for rent

    $1,768/mo

    Rent Zestimate®

    Find your next renter with Zillow Rental Manager. Plus, with online applications, you can quickly screen prospective tenants – for free.

    Learn more

    $1,768/mo

    Rent Zestimate®

    Refinance and save

    $1,887/mo

    Est. payment

    Refinancing to a lower rate could help reduce your monthly payments and save thousands over the life of the loan.

    See today's rates

    $1,887/mo

    Est. payment

    Explore your selling options

    Work with a Zillow partner agent

    Leverage their expertise and Zillow's premium Showcase listings to get your home seen by more buyers.

    Get started

    List with your own agent

    Get your home in front of millions of buyers by listing it on Zillow.

    Learn how to do it

    Sell it yourself

    Take full control of how buyers see your home on Zillow by listing For Sale by Owner (FSBO).

    List your home

    What's special

    New roofLarge deckVaulted ceilingsModern kitchenWood beamsHardwood floors throughoutOpen concept floorplan
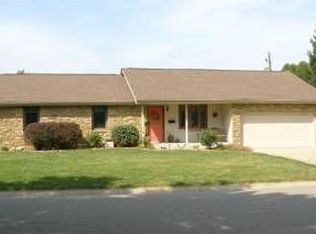
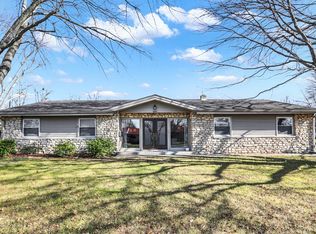
    Completely updated 3 bed, 2.5 bath ranch ready for a new owner! Home features a modern kitchen with stainless steel appliances, hardwood floors throughout, and 2 master bedrooms with en-suites! Home has an open concept floorplan flowing perfectly from the foyer to the living room with vaulted ceilings and wood beams! Enjoy the large deck on the backyard with views of the pond and your very own dock for fishing! New roof installed 2023. Too many updates to list. Schedule your showing today!

    Zillow last checked:

    Listing updated:

    Listing Provided by:

    Corey Dawkins 317-640-0778,

    Keller Williams Indy Metro NE,

    Brandi Dawkins,

    Keller Williams Indy Metro NE

    Bought with:

    Candace Hester

    Realty One Group Dream

    Source: MIBOR as distributed by MLS GRID,MLS#: 21930107MLS Logo

    Facts & features

    Interior

    Bedrooms & bathrooms
    • Bedrooms: 3
    • Bathrooms: 3
    • Full bathrooms: 2
    • 1/2 bathrooms: 1
    • Main level bathrooms: 3
    • Main level bedrooms: 3
    Primary bedroom
    • Features: Hardwood
    • Level: Main
    • Area: 168 Square Feet
    • Dimensions: 14x12
    Bedroom 2
    • Features: Hardwood
    • Level: Main
    • Area: 144 Square Feet
    • Dimensions: 12x12
    Bedroom 3
    • Features: Hardwood
    • Level: Main
    • Area: 99 Square Feet
    • Dimensions: 09x11
    Dining room
    • Features: Hardwood
    • Level: Main
    • Area: 81 Square Feet
    • Dimensions: 09x09
    Kitchen
    • Features: Hardwood
    • Level: Main
    • Area: 108 Square Feet
    • Dimensions: 12x09
    Living room
    • Features: Hardwood
    • Level: Main
    • Area: 144 Square Feet
    • Dimensions: 12x12
    Heating
    • Forced Air
    Cooling
    • Has cooling: Yes
    Appliances
    • Included: Dishwasher, Dryer, Disposal, Microwave, Gas Oven, Range Hood, Refrigerator, Washer, Gas Water Heater
    • Laundry: Laundry Closet, Main Level
    Features
    • Vaulted Ceiling(s), Hardwood Floors, Breakfast Bar, Kitchen Island
    • Flooring: Hardwood
    • Windows: Screens, Windows Vinyl, Wood Work Painted
    • Has basement: No
    • Number of fireplaces: 1
    • Fireplace features: Primary Bedroom
    Interior area
    • Total structure area: 1,452
    • Total interior livable area: 1,452 sqft
    • Finished area below ground: 0

    Property

    Parking
    • Total spaces: 2
    • Parking features: Attached, Concrete, Garage Door Opener
    • Attached garage spaces: 2
    Features
    • Levels: One
    • Stories: 1
    • Patio & porch: Deck
    • Has view: Yes
    • View description: Pond
    • Water view: Pond
    • Waterfront features: Pond, Water Access, Dock
    Lot
    • Size: 10,680 sqft
    • Features: Mature Trees
    Details
    • Additional structures: Storage
    • Parcel number: 039609330004500005

    Construction

    Type & style
    • Home type: SingleFamily
    • Architectural style: Ranch
    • Property subtype: Residential, Single Family Residence
    Materials
    • Vinyl Siding
    • Foundation: Block
    Condition
    • New construction: No
    • Year built: 1976

    Utilities & green energy

    • Water: Municipal/City

    Community & neighborhood

    Location
    • Region: Columbus
    • Subdivision: Fairlawn

    HOA & financial

    HOA
    • Has HOA: Yes
    • HOA fee: $264 annually
    • Services included: See Remarks

    Price history

    DateEventPrice
    10/27/2023Sold$270,000-1.8%$186/sqft
    Source: MIBOR as distributed by MLS GRID #21930107 Report a problem
    9/28/2023Pending sale$274,900$189/sqft
    Source: MIBOR as distributed by MLS GRID #21930107 Report a problem
    8/24/2023Price change$274,900-1.5%$189/sqft
    Source: MIBOR as distributed by MLS GRID #21930107 Report a problem
    8/11/2023Price change$279,000-3.4%$192/sqft
    Source: MIBOR as distributed by MLS GRID #21930107 Report a problem
    8/9/2023Price change$288,900-0.3%$199/sqft
    Source: MIBOR as distributed by MLS GRID #21930107 Report a problem
    7/21/2023Price change$289,900-1.7%$200/sqft
    Source: MIBOR as distributed by MLS GRID #21930107 Report a problem
    7/5/2023Listed for sale$295,000+18%$203/sqft
    Source: MIBOR as distributed by MLS GRID #21930107 Report a problem
    9/21/2021Sold$249,900$172/sqft
    Source: MIBOR as distributed by MLS GRID #21801348 Report a problem
    8/11/2021Pending sale$249,900$172/sqft
    Source: MIBOR as distributed by MLS GRID #21801348 Report a problem
    7/30/2021Price change$249,900-7.4%$172/sqft
    Source: MIBOR as distributed by MLS GRID #21801348 Report a problem
    7/23/2021Listed for sale$269,900$186/sqft
    Source: MIBOR as distributed by MLS GRID #21801348 Report a problem

    Public tax history

    YearProperty taxesTax assessment
    2025$2,640 +14.2%$243,000 +3.4%
    2024$2,312 +1.2%$234,900 +14.3%
    2023$2,283 +15.1%$205,600 +1.7%
    2022$1,984 +18.7%$202,200 +15.4%
    2021$1,671 +6.1%$175,200 +17.6%
    2020$1,575 +1.7%$149,000
    2019$1,549 +3%$149,000 +3.8%
    2018$1,504 +13.5%$143,600 +2.5%
    2017$1,325 -1.4%$140,100 +6.9%
    2016$1,343 +2%$131,100 +1.9%
    2014$1,317 $128,700
    2013$1,317 +2.2%$128,700 +2.2%
    2012$1,290 -1.7%$125,900 -1.7%
    2011$1,312 +2.6%$128,100
    2010$1,278 +9.2%$128,100 +5.3%
    2009$1,170 +60.3%$121,600 +3.1%
    2007$730 $117,900
    2006-- $117,900 +3.9%
    2005-- $113,500

    Find assessor info on the county website

    Neighborhood: 47203

    Nearby schools

    GreatSchools rating
    Schools provided by the listing agent
    • Middle: Central Middle School

    Source: MIBOR as distributed by MLS GRID. This data may not be complete. We recommend contacting the local school district to confirm school assignments for this home.

    Get pre-qualified for a loan
    At Zillow Home Loans, we can pre-qualify you in as little as 5 minutes with no impact to your credit score.

    An equal housing lender. NMLS #10287.

    Sell for more on Zillow
    Get a Zillow Showcase℠ listing at no additional cost and you could sell for .
    $302,300
    2% more
    +$6,046
    With Zillow Showcase(estimated)
    $308,346