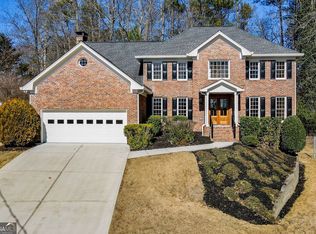
Presenting an outstanding opportunity in the Lakeside HS footprint, this spacious four-sided brick traditional home sits on a desirable corner lot in one of Atlanta's most convenient neighborhoods-with no HOA and no city taxes. The low-maintenance exterior is complemented by an extra-wide driveway and two-car side-entry garage. Inside, you'll find hardwood floors on the main level and an updated kitchen featuring granite countertops, gas range, ceramic tile floors, and a generous eat-in breakfast area. The layout includes 5 bedrooms and 3 full bathrooms, plus two laundry rooms-one on the main level and a second upstairs, added during the 2021 renovations, which also included a renovated primary bathroom and the addition of a vaulted screened porch overlooking the fenced backyard. The basement features interior and exterior access, and is partially finished with stud walls-ready for your customization. Upgraded with Quinn energy-efficient insulated windows (Tucker, GA), this home benefits from improved thermal performance, reduced utility bills, and enhanced year-round comfort. Prime location with quick access to I-285, I-85, and key employment centers including Emory, CDC, the new CHOA, VA Hospital, and Mercer University. Convenient to Henderson Middle School, Henderson Park, and to the optional Leslie Beach Swim & Tennis Club. Dining, shopping, and services are just minutes away at Northlake and Embry Hills. Floor plans available at the end of the photo gallery. Be sure to view the virtual tour! Contact us today to schedule your private showing of this exceptional home.
Closed
$643,000
3202 Bolero Dr, Atlanta, GA 30341
5beds
3,198sqft
Single Family Residence
Built in 1984
0.35 Acres Lot
$840,300 Zestimate®
$201/sqft
$3,786 Estimated rent
Home value
$840,300
$765,000 - $924,000
$3,786/mo
Zestimate® history
Owner options
List your home for rent
$3,786/mo
Rent Zestimate®
Find your next renter with Zillow Rental Manager. Plus, with online applications, you can quickly screen prospective tenants – for free.
$3,786/mo
Rent Zestimate®
Refinance and save
$4,219/mo
Est. payment
Refinancing to a lower rate could help reduce your monthly payments and save thousands over the life of the loan.
$4,219/mo
Est. payment
Explore your selling options
Work with a Zillow partner agent
Leverage their expertise and Zillow's premium Showcase listings to get your home seen by more buyers.
Get startedList with your own agent
Get your home in front of millions of buyers by listing it on Zillow.
Learn how to do itSell it yourself
Take full control of how buyers see your home on Zillow by listing For Sale by Owner (FSBO).
List your homeWhat's special
Zillow last checked:
Listing updated:
Listed by:
Kristen Bryant 770-500-6241,
Realty Associates of Atlanta,
Sally English 404-229-2995,
Realty Associates of Atlanta
Bought with:
Shanelle Downey, 403960
Dwelli
Source: GAMLS,MLS#: 10620595
Facts & features
Interior
Bedrooms & bathrooms
- Bedrooms: 5
- Bathrooms: 3
- Full bathrooms: 3
- Main level bathrooms: 1
Rooms
- Room types: Family Room, Foyer, Laundry, Office
Kitchen
- Features: Breakfast Area, Pantry
Heating
- Central, Forced Air, Natural Gas
Cooling
- Ceiling Fan(s), Central Air
Appliances
- Included: Dishwasher, Disposal, Gas Water Heater, Microwave
- Laundry: Mud Room, Upper Level
Features
- Bookcases, Double Vanity, Walk-In Closet(s)
- Flooring: Carpet, Hardwood, Tile
- Windows: Double Pane Windows
- Basement: Exterior Entry,Full,Interior Entry,Unfinished
- Attic: Pull Down Stairs
- Number of fireplaces: 1
- Fireplace features: Family Room, Masonry
- Common walls with other units/homes: No Common Walls
Interior area
- Total structure area: 3,198
- Total interior livable area: 3,198 sqft
- Finished area above ground: 3,198
- Finished area below ground: 0
Property
Parking
- Total spaces: 2
- Parking features: Garage, Garage Door Opener, Side/Rear Entrance
- Has garage: Yes
Features
- Levels: Two
- Stories: 2
- Patio & porch: Porch, Screened
- Fencing: Back Yard
- Has view: Yes
- View description: City
- Body of water: None
Lot
- Size: 0.35 Acres
- Features: Corner Lot, Cul-De-Sac, Private
Details
- Parcel number: 18 249 06 150
Construction
Type & style
- Home type: SingleFamily
- Architectural style: Brick 4 Side,Traditional
- Property subtype: Single Family Residence
Materials
- Brick
- Foundation: Block
- Roof: Composition
Condition
- Resale
- New construction: No
- Year built: 1984
Utilities & green energy
- Sewer: Public Sewer
- Water: Public
- Utilities for property: Cable Available, Electricity Available, High Speed Internet, Natural Gas Available, Phone Available, Sewer Available, Underground Utilities, Water Available
Green energy
- Energy efficient items: Appliances, Water Heater
Community & HOA
Community
- Features: Street Lights, Swim Team, Tennis Court(s), Near Public Transport, Walk To Schools, Near Shopping
- Security: Smoke Detector(s)
- Subdivision: Woods of Henderson
HOA
- Has HOA: No
- Services included: None
Location
- Region: Atlanta
Financial & listing details
- Price per square foot: $201/sqft
- Tax assessed value: $620,200
- Annual tax amount: $10,543
- Date on market: 10/7/2025
- Cumulative days on market: 13 days
- Listing agreement: Exclusive Right To Sell
- Electric utility on property: Yes
Price history
| Date | Event | Price |
|---|---|---|
| 11/17/2025 | Sold | $643,000-4.7%$201/sqft |
Source:  GAMLS #10620595 Report a problem GAMLS #10620595 Report a problem | ||
| 10/20/2025 | Pending sale | $675,000$211/sqft |
Source: GAMLS #10620595 Report a problem | ||
| 10/8/2025 | Listed for sale | $675,000$211/sqft |
Source:  FMLS GA #7661668 Report a problem FMLS GA #7661668 Report a problem | ||
Public tax history
| Year | Property taxes | Tax assessment |
|---|---|---|
| 2025 | $11,297 +7.2% | $248,080 +7.6% |
| 2024 | $10,543 +77.3% | $230,520 +4.2% |
| 2023 | $5,945 -0.2% | $221,280 +12.8% |
| 2022 | $5,959 +8.6% | $196,120 +11.6% |
| 2021 | $5,488 +4.6% | $175,720 +6.5% |
| 2020 | $5,245 -4.1% | $164,920 -6.8% |
| 2019 | $5,470 +5.4% | $176,880 +10.7% |
| 2018 | $5,190 +3.1% | $159,800 +6.2% |
| 2017 | $5,035 +1.8% | $150,520 -0.7% |
| 2016 | $4,946 | $151,600 +17.2% |
| 2014 | $4,946 | $129,400 |
| 2013 | -- | $129,400 |
| 2012 | -- | $129,400 |
| 2011 | -- | $129,400 |
| 2010 | $4,104 -2.4% | $129,400 |
| 2009 | $4,205 +8.8% | $129,400 -1.8% |
| 2008 | $3,865 -0.8% | $131,800 |
| 2007 | $3,898 | $131,800 |
| 2006 | $3,898 +2.7% | $131,800 |
| 2005 | $3,794 +1.9% | $131,800 |
| 2004 | $3,722 +0.6% | $131,800 |
| 2003 | $3,701 +16.9% | $131,800 |
| 2002 | $3,166 +28.5% | $131,800 +11.9% |
| 2001 | $2,464 | $117,760 |
Find assessor info on the county website
Neighborhood: 30341
Nearby homes
- $805,0005 bd4 ba3.6k sqft3254 Bolero Pl, Atlanta, GA 30341Sold
- $644,4004 bd2 ba2.6k sqft3190 Bolero Dr, Atlanta, GA 30341Off Market
- $683,1005 bd4 ba2.7k sqft3230 Bolero Pass, Chamblee, GA 30341Off Market
- $653,2004 bd3 ba3.9k sqft3260 Bolero Pl, Atlanta, GA 30341Off Market
- $758,8005 bd3 ba3.8k sqft3245 Bolero Pl, Atlanta, GA 30341Off Market
- $723,8005 bd4 ba3k sqft3182 Bolero Dr, Atlanta, GA 30341Off Market
- $685,7005 bd4 ba2.7k sqft3191 Bolero Dr, Atlanta, GA 30341Off Market
- $750,0005 bd5 ba3k sqft3233 Bolero Pass, Chamblee, GA 30341For Sale
Nearby schools
GreatSchools rating
- 6/10Henderson Mill Elementary SchoolGrades: PK-5Distance: 0.7 mi
- 5/10Henderson Middle SchoolGrades: 6-8Distance: 0.2 mi
- 6/10Lakeside High SchoolGrades: 9-12Distance: 2.2 mi
Schools provided by the listing agent
- Elementary: Henderson Mill
- Middle: Henderson
- High: Lakeside
Source: GAMLS. This data may not be complete. We recommend contacting the local school district to confirm school assignments for this home.
Get a cash offer in 3 minutes
Find out how much your home could sell for in as little as 3 minutes with a no-obligation cash offer.
Estimated market value
$840,300
Get a cash offer in 3 minutes
Find out how much your home could sell for in as little as 3 minutes with a no-obligation cash offer.
Estimated market value
$840,300
- Georgia
- Dekalb County
- Atlanta
- 30341
- 3202 Bolero Dr
