Welcome to this beautifully maintained home ideally located on the Fort Worth side of Granbury in highly sought-after Acton Schools. Situated on an over sized, beautifully landscaped lot with NO HOA. This property offers both space and freedom to enjoy.
Inside, you’ll find a bright, open floor plan perfect for everyday living and entertaining. The spacious primary suite features a separate soaking tub and walk-in shower, along with ample storage throughout the home. With its oversized lot, thoughtful layout, and prime location, this home truly has so much to offer. Located just minutes from Lake Granbury, dining and entertainment.
Sold
Price Unknown
3202 Bowie St, Granbury, TX 76049
4beds
1,776sqft
Single Family Residence
Built in 2011
0.36 Acres Lot
$348,600 Zestimate®
$--/sqft
$2,409 Estimated rent
Home value
$348,600
$317,000 - $383,000
$2,409/mo
Zestimate® history
Owner options
List your home for rent
$2,409/mo
Rent Zestimate®
Find your next renter with Zillow Rental Manager. Plus, with online applications, you can quickly screen prospective tenants – for free.
$2,409/mo
Rent Zestimate®
Refinance and save
Refinancing to a lower rate could help reduce your monthly payments and save thousands over the life of the loan.
Explore your selling options
Work with a Zillow partner agent
Leverage their expertise and Zillow's premium Showcase listings to get your home seen by more buyers.
Get startedList with your own agent
Get your home in front of millions of buyers by listing it on Zillow.
Learn how to do itSell it yourself
Take full control of how buyers see your home on Zillow by listing For Sale by Owner (FSBO).
List your homeWhat's special
Thoughtful layoutBright open floor planSeparate soaking tubSpacious primary suiteWalk-in shower
Zillow last checked:
Listing updated:
Listed by:
Crystal Blake 0670644 682-500-0456,
Keller Williams Brazos West 817-279-6996
Bought with:
Debra Long Frizzelle
VIP Realty
Source: NTREIS,MLS#: 21135394
Facts & features
Interior
Bedrooms & bathrooms
- Bedrooms: 4
- Bathrooms: 2
- Full bathrooms: 2
Primary bedroom
- Features: Double Vanity, Separate Shower, Walk-In Closet(s)
- Level: First
- Dimensions: 15 x 13
Bedroom
- Level: First
- Dimensions: 11 x 11
Bedroom
- Level: First
- Dimensions: 12 x 11
Bedroom
- Level: First
- Dimensions: 12 x 11
Breakfast room nook
- Level: First
- Dimensions: 14 x 11
Kitchen
- Features: Breakfast Bar, Walk-In Pantry
- Level: First
- Dimensions: 12 x 10
Living room
- Level: First
- Dimensions: 20 x 17
Utility room
- Features: Utility Room
- Level: First
- Dimensions: 9 x 7
Heating
- Central, Electric, Heat Pump
Cooling
- Central Air, Ceiling Fan(s), Electric, Heat Pump
Appliances
- Included: Dishwasher, Electric Range, Disposal, Microwave
- Laundry: Laundry in Utility Room
Features
- Built-in Features, Decorative/Designer Lighting Fixtures, Eat-in Kitchen, Open Floorplan, Pantry, Cable TV, Vaulted Ceiling(s), Walk-In Closet(s)
- Flooring: Carpet, Ceramic Tile
- Has basement: No
- Number of fireplaces: 1
- Fireplace features: Gas Starter
Interior area
- Total interior livable area: 1,776 sqft
Property
Parking
- Total spaces: 2
- Parking features: Covered, Garage
- Attached garage spaces: 2
Features
- Levels: One
- Stories: 1
- Patio & porch: Covered
- Pool features: None
- Fencing: Chain Link,Privacy,Wood
Lot
- Size: 0.36 Acres
- Features: Back Yard, Lawn, Landscaped, Sprinkler System
Details
- Parcel number: R000034204
Construction
Type & style
- Home type: SingleFamily
- Architectural style: Traditional,Detached
- Property subtype: Single Family Residence
Materials
- Brick, Rock, Stone
Condition
- Year built: 2011
Utilities & green energy
- Sewer: Aerobic Septic
- Utilities for property: Municipal Utilities, Septic Available, Water Available, Cable Available
Community & HOA
Community
- Features: Curbs
- Security: Smoke Detector(s)
- Subdivision: Walnut Creek
HOA
- Has HOA: No
Location
- Region: Granbury
Financial & listing details
- Tax assessed value: $330,720
- Annual tax amount: $3,999
- Date on market: 1/14/2026
- Cumulative days on market: 40 days
- Listing terms: Cash,Conventional,FHA,Texas Vet,USDA Loan,VA Loan
Price history
| Date | Event | Price |
|---|---|---|
| 3/31/2026 | Sold | -- |
Source: NTREIS #21135394 Report a problem | ||
| 3/23/2026 | Pending sale | $349,000$197/sqft |
Source: NTREIS #21135394 Report a problem | ||
| 2/23/2026 | Contingent | $349,000$197/sqft |
Source: NTREIS #21135394 Report a problem | ||
| 1/14/2026 | Listed for sale | $349,000-1.7%$197/sqft |
Source: NTREIS #21135394 Report a problem | ||
| 12/8/2023 | Sold | -- |
Source: NTREIS #20446652 Report a problem | ||
| 12/5/2023 | Pending sale | $355,000$200/sqft |
Source: NTREIS #20446652 Report a problem | ||
| 11/3/2023 | Contingent | $355,000+1.5%$200/sqft |
Source: NTREIS #20446652 Report a problem | ||
| 10/4/2023 | Listed for sale | $349,900$197/sqft |
Source: NTREIS #20446652 Report a problem | ||
Public tax history
| Year | Property taxes | Tax assessment |
|---|---|---|
| 2025 | $2,538 -37.3% | $330,720 -2% |
| 2024 | $4,045 +10.9% | $337,330 +12.5% |
| 2023 | $3,648 -10.9% | $299,770 -2.6% |
| 2022 | $4,096 +32.2% | $307,790 +50% |
| 2021 | $3,097 +12% | $205,220 +13.9% |
| 2020 | $2,765 -1.1% | $180,120 |
| 2019 | $2,797 +2.1% | $180,120 +13.8% |
| 2018 | $2,739 | $158,320 -6% |
| 2017 | $2,739 +3.4% | $168,470 +6.3% |
| 2016 | $2,649 +9% | $158,440 +8% |
| 2015 | $2,431 | $146,740 |
| 2014 | $2,431 | $146,740 |
| 2013 | -- | $146,740 -3% |
| 2012 | -- | $151,220 +2420.3% |
| 2011 | -- | $6,000 +100% |
| 2010 | -- | $3,000 |
| 2009 | -- | $3,000 |
| 2008 | -- | $3,000 |
| 2007 | -- | $3,000 |
| 2006 | -- | $3,000 |
| 2005 | -- | $3,000 +20% |
| 2004 | -- | $2,500 |
Find assessor info on the county website
Neighborhood: 76049
Nearby homes
- $--4 bd3 ba2.2k sqft3204 Bowie St, Granbury, TX 76049Sold
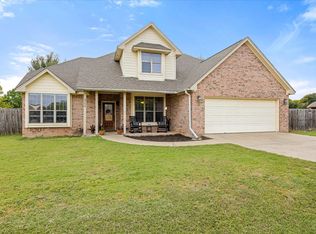
- $258,300-- bd-- ba1.2k sqft5901 Wesley St, Granbury, TX 76049Off Market
- $275,2003 bd2 ba1.6k sqft3203 Bowie St, Granbury, TX 76049Off Market

- $303,5003 bd2 ba1.6k sqft3205 Bowie St, Granbury, TX 76049Off Market
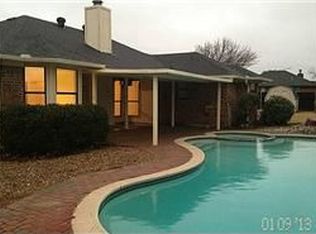
- $297,200-- bd-- ba1.6k sqft5905 Wesley St, Granbury, TX 76049Off Market
- $268,9003 bd2 ba1.4k sqft3206 Bowie St, Granbury, TX 76049Off Market
- $302,3003 bd2 ba1.7k sqft3202 Crockett St, Granbury, TX 76049Off Market
- $331,400-- bd-- ba1.8k sqft3207 Bowie St, Granbury, TX 76049Off Market
Nearby schools
GreatSchools rating
- 8/10Acton Elementary SchoolGrades: PK-5Distance: 3.1 mi
- 8/10Acton Middle SchoolGrades: 6-8Distance: 1.8 mi
- 6/10Granbury High SchoolGrades: 9-12Distance: 7.3 mi
Schools provided by the listing agent
- Elementary: Acton
- Middle: Acton
- High: Granbury
- District: Granbury ISD
Source: NTREIS. This data may not be complete. We recommend contacting the local school district to confirm school assignments for this home.
Get a cash offer in 3 minutes
Find out how much your home could sell for in as little as 3 minutes with a no-obligation cash offer.
Estimated market value
$348,600
Get a cash offer in 3 minutes
Find out how much your home could sell for in as little as 3 minutes with a no-obligation cash offer.
Estimated market value
$348,600
- Texas
- Hood County
- Granbury
- 76049
- 3202 Bowie St
Nearby cities
Nearby neighborhoods
Nearby zip codes
Other Granbury Topics
