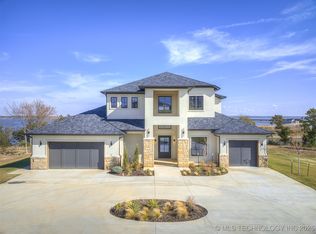
Inspired by the grand 17th-century Châteaux of Northern France, this extraordinary 5-bedroom, 8-bath luxury estate showcases timeless architecture, exceptional craftsmanship, and modern amenities. Built to exacting standards with 205 engineered 18” x 18’ pier holes, a geotechnical-engineered slab, 605’ of 12” x 36” stem wall, and an insulated crawl space, every detail reflects superior construction. Authentic mortise-and-tenon beams, cast stone window and door surrounds, and a balustraded travertine terrace create unmatched curb appeal.
Inside, oak hand-scraped hardwood floors, soaring 25-foot ceilings, custom drapery, arched doorways, handcrafted trim, veneer walls in the formal dining room, and vaulted, coved, beamed, and brick ceilings provide stunning architectural character. Three gas fireplaces warm the living room, morning room, and executive office.
The gourmet kitchen features brand-new Taj Mahal quartzite countertops, Wolf and Sub-Zero appliances, double ovens, granite accents, and an oversized island perfect for entertaining. The main-level primary suite offers a spa-inspired bath, dual walk-in closets, and a private sitting area.
Enjoy a dedicated media room with a 110-inch screen and luxury theater seating, plus a private home gym. Outdoor living is exceptional with a vaulted covered patio, outdoor kitchen, fireplace, and sparkling swimming pool with brand-new plaster. The beautifully landscaped backyard is ideal for entertaining or relaxing.
Additional updates include a brand-new roof and fresh interior paint throughout, making this home completely move-in ready. Located in prestigious Camelot Forest Estates, this remarkable residence blends historic European design with today’s luxury lifestyle. A truly one-of-a-kind property. Listing agent is related to the sellers.
For sale
$2,295,000
3202 Castle Ct, Durant, OK 74701
5beds
8,893sqft
Single Family Residence
Built in 2011
1.54 Acres Lot
$2,098,500 Zestimate®
$258/sqft
$-- HOA
What's special
Authentic mortise-and-tenon beamsOutdoor kitchenSpa-inspired bathHandcrafted trimMain-level primary suitePrivate home gymGranite accents
- 100 days
- 513
- 14
Zillow last checked:
Listing updated:
Listed by:
Tracy Stoner 580-775-0354,
Epique Realty
Source: MLS Technology, Inc.,MLS#: 2623512 Originating MLS: MLS Technology
Originating MLS: MLS TechnologyFacts & features
Interior
Bedrooms & bathrooms
- Bedrooms: 5
- Bathrooms: 8
- Full bathrooms: 5
- 1/2 bathrooms: 3
Heating
- Central, Electric
Cooling
- Central Air, 3+ Units, Zoned
Appliances
- Included: Built-In Range, Built-In Oven, Double Oven, Dryer, Dishwasher, Disposal, Gas Water Heater, Ice Maker, Microwave, Oven, Range, Refrigerator, Trash Compactor, Tankless Water Heater, PlumbedForIce Maker
- Laundry: Washer Hookup, Electric Dryer Hookup
Features
- Central Vacuum, Granite Counters, Ceiling Fan(s), Electric Oven Connection, Gas Range Connection, Programmable Thermostat
- Flooring: Carpet, Tile, Wood
- Windows: Bay Window(s), Vinyl, Insulated Windows
- Basement: Crawl Space
- Number of fireplaces: 4
- Fireplace features: Blower Fan, Gas Log, Outside
Interior area
- Total structure area: 8,893
- Total interior livable area: 8,893 sqft
Video & virtual tour
Property
Parking
- Total spaces: 4
- Parking features: Attached, Garage, Porte-Cochere, Storage
- Attached garage spaces: 4
Features
- Levels: Two
- Stories: 2
- Patio & porch: Covered, Porch
- Exterior features: Fire Pit, Sprinkler/Irrigation, Landscaping, Outdoor Grill, Outdoor Kitchen, Rain Gutters
- Pool features: Gunite, In Ground
- Has spa: Yes
- Spa features: Hot Tub
- Fencing: Other
Lot
- Size: 1.54 Acres
- Features: Corner Lot
Details
- Additional structures: None
- Parcel number: A04400000024000000
Construction
Type & style
- Home type: SingleFamily
- Architectural style: French Provincial
- Property subtype: Single Family Residence
Materials
- Brick, Stone, Wood Frame
- Foundation: Crawlspace, Slab
- Roof: Asphalt,Fiberglass
Condition
- Year built: 2011
Utilities & green energy
- Sewer: Public Sewer
- Water: Rural, Well
- Utilities for property: Cable Available, Electricity Available, Natural Gas Available, Phone Available, Water Available
Green energy
- Energy efficient items: Insulation, Windows
- Indoor air quality: Ventilation
Community & HOA
Community
- Features: Gutter(s), Sidewalks
- Security: No Safety Shelter
- Subdivision: Camelot Forest Estates
HOA
- Has HOA: No
Location
- Region: Durant
Financial & listing details
- Price per square foot: $258/sqft
- Tax assessed value: $1,552,923
- Annual tax amount: $14,542
- Date on market: 7/10/2026
- Cumulative days on market: 53 days
- Listing terms: Conventional
Estimated market value
$2,098,500
$1.99M - $2.20M
Not available
Price history
| Date | Event | Price |
|---|---|---|
| 7/10/2026 | Listed for sale | $2,295,000+27.9%$258/sqft |
Source:  MLS Technology, Inc. #2623512 Report a problem MLS Technology, Inc. #2623512 Report a problem | ||
| 4/12/2025 | Listing removed | $1,795,000$202/sqft |
Source: MLS Technology, Inc. #2412901 Report a problem | ||
| 11/12/2024 | Price change | $1,795,000-5.3%$202/sqft |
Source: MLS Technology, Inc. #2412901 Report a problem | ||
| 10/10/2024 | Listed for sale | $1,895,000-5.3%$213/sqft |
Source: MLS Technology, Inc. #2412901 Report a problem | ||
| 4/12/2024 | Listed for sale | $2,000,000+0%$225/sqft |
Source: MLS Technology, Inc. #2412901 Report a problem | ||
| 4/5/2024 | Listing removed | -- |
Source: MLS Technology, Inc. #2313770 Report a problem | ||
| 2/28/2024 | Listed for sale | $1,999,950-10.1%$225/sqft |
Source: MLS Technology, Inc. #2313770 Report a problem | ||
| 4/17/2023 | Listed for sale | $2,225,000+11.5%$250/sqft |
Source: MLS Technology, Inc. #2313770 Report a problem | ||
| 1/1/2023 | Listing removed | -- |
Source: MLS Technology, Inc. #2204895 Report a problem | ||
| 5/29/2022 | Listed for sale | $1,995,000$224/sqft |
Source:  MLSOK/OKCMAR as distributed by MLS GRID #991661 Report a problem MLSOK/OKCMAR as distributed by MLS GRID #991661 Report a problem | ||
| 4/10/2022 | Contingent | $1,995,000$224/sqft |
Source: NTREIS #20026621 Report a problem | ||
| 4/10/2022 | Pending sale | $1,995,000$224/sqft |
Source: MLSOK/OKCMAR as distributed by MLS GRID #991661 Report a problem | ||
| 1/15/2022 | Listed for sale | $1,995,000-20.2%$224/sqft |
Source: MLSOK/OKCMAR as distributed by MLS GRID #991661 Report a problem | ||
| 1/15/2022 | Listing removed | -- |
Source: MLSOK/OKCMAR as distributed by MLS GRID #966959 Report a problem | ||
| 7/15/2021 | Listed for sale | $2,500,000+11.1%$281/sqft |
Source: MLSOK/OKCMAR as distributed by MLS GRID #966959 Report a problem | ||
| 3/26/2021 | Listing removed | -- |
Source: MLS Technology, Inc. #2034699 Report a problem | ||
| 9/25/2020 | Listed for sale | $2,250,000+4900%$253/sqft |
Source: eXp Realty #2034699 Report a problem | ||
| 2/12/2010 | Sold | $45,000$5/sqft |
Source: Public Record Report a problem | ||
Public tax history
| Year | Property taxes | Tax assessment |
|---|---|---|
| 2025 | $14,542 +4.2% | $170,822 +3% |
| 2024 | $13,951 -2.2% | $165,845 0% |
| 2023 | $14,261 +8.4% | $165,846 +6.1% |
| 2022 | $13,156 +5.6% | $156,326 +3% |
| 2021 | $12,457 +2.5% | $151,773 +3% |
| 2020 | $12,150 +1.4% | $147,352 +3% |
| 2019 | $11,979 +25.4% | $143,061 +10.3% |
| 2017 | $9,556 0% | $129,760 +5% |
| 2016 | $9,556 +5% | $123,581 |
| 2015 | $9,101 | $123,581 |
| 2014 | $9,101 | $123,581 |
| 2013 | $9,101 -50.4% | $123,581 -50.4% |
| 2012 | $18,350 +4933.3% | $249,150 +4933.3% |
| 2011 | $365 -0.1% | $4,950 |
| 2010 | $365 +1025.1% | $4,950 +1025% |
| 2009 | $32 -17.7% | $440 |
| 2008 | $39 | $440 |
Find assessor info on the county website
Monthly payment
Est. payment
Payment breakdown
Explore the cost of this home by adjusting the details. Changes won't be saved.Climate risks
Neighborhood: 74701
Nearby schools
Schools provided by the listing agent
- Elementary: Silo
- High: Silo
- District: Silo - Sch Dist (SI1)
Source: MLS Technology, Inc.. This data may not be complete. We recommend contacting the local school district to confirm school assignments for this home.

Similar homes
- $2,500,0006 bd4 ba5.4k sqft589 E Three Mile Rd, Durant, OK 74701For Sale
 MLS ID #1234082, Andrew Schweighardt, Midwest Land Group. MLSOK/OKCMAR as distributed by MLS GRID
 - $1,750,0004 bd5 ba4.7k sqft12717 S Chisolm Rd, Caddo, OK 74729For Sale
 MLS ID #2615596, Brent Lyday, Legacy Land & Realty. MLS Technology, Inc.
 - $2,231,9704 bd5 ba4.6k sqft6001 Rare Eagle Ct, Kingston, OK 73439For Sale
 MLS ID #2547379, Heather Rainer, Skybridge Real Estate. MLS Technology, Inc.
