Welcome to this stunning townhome condominium nestled in the sought-after Pike Creek Valley—where luxury, comfort, and natural beauty come together. This exceptional residence showcases a kitchen featuring 42" cabinetry, stainless-steel appliances, newly installed gleaming granite countertops and corner sink, and a dedicated dining area with a custom built-in shelving unit and cabinetry. The adjoining dining and living areas are equally impressive, highlighted by soaring cathedral ceilings, lots of natural light, hardwood flooring, and a wood-burning fireplace with custom mantle. Enjoy breathtaking views of wooded open space right outside the front door which can be enjoyed from the living room, bedroom and private balcony—your own peaceful retreat surrounded by nature. The primary suite offers a vaulted ceiling, walk-in closet, and a spacious en-suite bath complete with a glass-enclosed shower, soaking tub, and double-sink vanity. A second bedroom, hall bathroom with tub and shower and convenient main-level laundry complete the first floor. Upstairs, a spacious loft overlooks the dining room and leads to a third bedroom with a walk-in closet and a full bath and linen closet. The home has been freshly painted and ready for new owners. The garage includes an installed electric vehicle charging receptacle, which will remain with the property. The HOA provides exceptional value, covering water, sewer, trash, exterior maintenance (including siding, roofing, windows, and all paved surfaces), pool membership, tennis courts, and clubhouse privileges. Don’t miss the opportunity to call this remarkable property home. Offering luxury, convenience, and serene surroundings—this residence truly has it all, inside and out.
Sold for $389,900
$389,900
3202 Charing Cros, Wilmington, DE 19808
3beds
2,100sqft
Condominium
Built in 1990
-- sqft lot
$393,000 Zestimate®
$186/sqft
$2,705 Estimated rent
Home value
$393,000
$354,000 - $440,000
$2,705/mo
Zestimate® history
Owner options
List your home for rent
$2,705/mo
Rent Zestimate®
Find your next renter with Zillow Rental Manager. Plus, with online applications, you can quickly screen prospective tenants – for free.
$2,705/mo
Rent Zestimate®
Refinance and save
$2,888/mo
Est. payment
Refinancing to a lower rate could help reduce your monthly payments and save thousands over the life of the loan.
$2,888/mo
Est. payment
Explore your selling options
Work with a Zillow partner agent
Leverage their expertise and Zillow's premium Showcase listings to get your home seen by more buyers.
Get startedList with your own agent
Get your home in front of millions of buyers by listing it on Zillow.
Learn how to do itSell it yourself
Take full control of how buyers see your home on Zillow by listing For Sale by Owner (FSBO).
List your homeWhat's special
Main-level laundryPrivate balconySoaring cathedral ceilingsLots of natural lightWalk-in closetCorner sinkHardwood flooring
Zillow last checked:
Listing updated:
Listed by:
DONNA Baldino 302-528-7302,
Keller Williams Select Realtors of Annapolis
Bought with:
Bobby Carter, 5020934
Crown Homes Real Estate
Source: Bright MLS,MLS#: DENC2096542
Facts & features
Interior
Bedrooms & bathrooms
- Bedrooms: 3
- Bathrooms: 3
- Full bathrooms: 3
- Main level bathrooms: 2
- Main level bedrooms: 2
Rooms
- Room types: Living Room, Dining Room, Primary Bedroom, Bedroom 3, Kitchen, Foyer, Primary Bathroom, Full Bath
Primary bedroom
- Features: Attached Bathroom, Walk-In Closet(s)
- Level: Main
- Area: 180 Square Feet
- Dimensions: 12 X 15
Bedroom 3
- Features: Attached Bathroom
- Level: Upper
- Area: 221 Square Feet
- Dimensions: 13 X 17
Primary bathroom
- Features: Bathroom - Walk-In Shower, Bathroom - Jetted Tub, Granite Counters, Double Sink
- Level: Main
Dining room
- Features: Cathedral/Vaulted Ceiling, Chair Rail, Flooring - HardWood
- Level: Main
- Area: 160 Square Feet
- Dimensions: 10 X 16
Foyer
- Level: Lower
Other
- Features: Flooring - Ceramic Tile
- Level: Upper
Kitchen
- Features: Flooring - HardWood, Kitchen Island, Eat-in Kitchen, Kitchen - Gas Cooking, Recessed Lighting, Balcony Access, Granite Counters, Dining Area
- Level: Main
- Area: 100 Square Feet
- Dimensions: 10 X 10
Living room
- Features: Fireplace - Wood Burning, Cathedral/Vaulted Ceiling, Ceiling Fan(s)
- Level: Main
- Area: 280 Square Feet
- Dimensions: 14 X 20
Heating
- Forced Air, Natural Gas
Cooling
- Central Air, Electric
Appliances
- Included: Dishwasher, Microwave, Built-In Range, Disposal, Dryer, Self Cleaning Oven, Oven/Range - Gas, Refrigerator, Stainless Steel Appliance(s), Washer, Water Heater, Gas Water Heater
- Laundry: Main Level
Features
- Bathroom - Tub Shower, Bathroom - Walk-In Shower, Built-in Features, Ceiling Fan(s), Crown Molding, Formal/Separate Dining Room, Floor Plan - Traditional, Eat-in Kitchen, Kitchen - Gourmet, Kitchen Island, Primary Bath(s), Recessed Lighting, Upgraded Countertops, Walk-In Closet(s), Wine Storage, Cathedral Ceiling(s)
- Flooring: Wood, Tile/Brick, Carpet
- Has basement: No
- Number of fireplaces: 1
- Fireplace features: Wood Burning
Interior area
- Total structure area: 2,100
- Total interior livable area: 2,100 sqft
- Finished area above ground: 2,100
- Finished area below ground: 0
Property
Parking
- Total spaces: 2
- Parking features: Built In, Garage Faces Side, Garage Door Opener, Inside Entrance, Driveway, Attached
- Attached garage spaces: 1
- Uncovered spaces: 1
Accessibility
- Accessibility features: 2+ Access Exits
Features
- Levels: Two
- Stories: 2
- Exterior features: Sidewalks, Street Lights, Balcony
- Pool features: Community
Lot
- Features: Level
Details
- Additional structures: Above Grade, Below Grade
- Parcel number: 08030.00065.C.0012
- Zoning: NCPUD
- Special conditions: Standard
Construction
Type & style
- Home type: Condo
- Architectural style: Other
- Property subtype: Condominium
- Attached to another structure: Yes
Materials
- Aluminum Siding, Brick, Vinyl Siding
- Foundation: Permanent
- Roof: Shingle
Condition
- Very Good,Excellent,Good
- New construction: No
- Year built: 1990
Utilities & green energy
- Electric: 100 Amp Service
- Sewer: Public Sewer
- Water: Public
- Utilities for property: Natural Gas Available
Community & HOA
Community
- Condo and coop fee: $235 annually
- Subdivision: Berkshire
HOA
- Has HOA: Yes
- Amenities included: Pool, Tennis Court(s)
- Services included: Common Area Maintenance, Maintenance Structure, Maintenance Grounds, Management, Reserve Funds, Road Maintenance, Sewer, Snow Removal, Trash, Water
- HOA fee: $540 monthly
- HOA name: LIMESTONE HILLS
- Second HOA name: Berkshire @ Limestone Hills Condominium Assoc
Location
- Region: Wilmington
Financial & listing details
- Price per square foot: $186/sqft
- Tax assessed value: $224,900
- Annual tax amount: $2,038
- Date on market: 2/14/2026
- Listing agreement: Exclusive Right To Sell
- Listing terms: Cash,Conventional,FHA
- Inclusions: All Appliances, Wine Cooler, Ev Charging Receptacle, Built-in Shelf / Cabinet, Shelving
- Exclusions: Curtains, Drapes
- Ownership: Condominium
Price history
| Date | Event | Price |
|---|---|---|
| 5/1/2026 | Sold | $389,900$186/sqft |
Source:  Bright MLS #DENC2096542 Report a problem Bright MLS #DENC2096542 Report a problem | ||
| 4/10/2026 | Pending sale | $389,900$186/sqft |
Source: Bright MLS #DENC2096542 Report a problem | ||
| 2/17/2026 | Contingent | $389,900$186/sqft |
Source: Bright MLS #DENC2096542 Report a problem | ||
| 2/14/2026 | Listed for sale | $389,900+57.9%$186/sqft |
Source: Bright MLS #DENC2096542 Report a problem | ||
| 12/26/2019 | Sold | $247,000+8.1%$118/sqft |
Source: Public Record Report a problem | ||
| 7/2/2018 | Sold | $228,500+3.9%$109/sqft |
Source: Public Record Report a problem | ||
| 5/7/2003 | Sold | $220,000$105/sqft |
Source: Public Record Report a problem | ||
Public tax history
| Year | Property taxes | Tax assessment |
|---|---|---|
| 2025 | -- | $224,900 +89% |
| 2024 | $4,559 +12.8% | $119,000 |
| 2023 | $4,043 -0.5% | $119,000 |
| 2022 | $4,065 +0.1% | $119,000 |
| 2021 | $4,061 0% | $119,000 |
| 2020 | $4,062 +0.1% | $119,000 |
| 2019 | $4,056 +2.8% | $119,000 |
| 2017 | $3,944 +5.1% | $119,000 |
| 2016 | $3,752 | $119,000 |
| 2015 | $3,752 +6.4% | $119,000 |
| 2014 | $3,526 | $119,000 |
| 2013 | -- | $119,000 |
| 2012 | -- | $119,000 |
| 2011 | -- | $119,000 |
| 2010 | -- | $119,000 |
| 2009 | -- | $119,000 |
| 2008 | -- | $119,000 |
| 2007 | -- | $119,000 |
| 2006 | -- | $119,000 |
| 2005 | -- | $119,000 |
| 2004 | -- | $119,000 |
| 2003 | -- | $119,000 |
| 2002 | -- | $119,000 |
| 2001 | -- | $119,000 |
Find assessor info on the county website
Neighborhood: 19808
Nearby homes
- $377,2003 bd3 ba2.1k sqft3202 Charing Cross, Wilmington, DE 19808Off Market

- $359,5003 bd3 ba-- sqft3200 Charing Cross, Wilmington, DE 19808Off Market
- $342,4003 bd2 ba-- sqft3210 Charing Cross, Wilmington, DE 19808Off Market

- $331,8003 bd2 ba1.6k sqft3214 Charing Cross, Wilmington, DE 19808Off Market
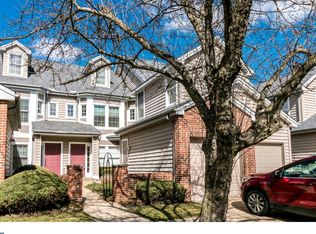
- $306,9002 bd2 ba-- sqft3216 Charing Cross, Wilmington, DE 19808Off Market
- $275,0002 bd2 ba-- sqft1633 Braken Ave, Wilmington, DE 19808Sold
- $290,6002 bd2 ba-- sqft1637 Braken Ave, Wilmington, DE 19808Off Market
- $247,2002 bd2 ba1k sqft1631 Braken Ave, Wilmington, DE 19808Off Market
Nearby schools
GreatSchools rating
- 10/10Linden Hill Elementary SchoolGrades: K-5Distance: 1 mi
- 1/10Skyline Middle SchoolGrades: 6-8Distance: 1.7 mi
- 2/10McKean (Thomas) High SchoolGrades: 9-12Distance: 1.8 mi
Schools provided by the listing agent
- High: Thomas Mckean
- District: Red Clay Consolidated
Source: Bright MLS. This data may not be complete. We recommend contacting the local school district to confirm school assignments for this home.
Get a cash offer in 3 minutes
Find out how much your home could sell for in as little as 3 minutes with a no-obligation cash offer.
Estimated market value
$393,000
Get a cash offer in 3 minutes
Find out how much your home could sell for in as little as 3 minutes with a no-obligation cash offer.
Estimated market value
$393,000
- Delaware
- New Castle County
- Wilmington
- 19808
- 3202 Charing Cros
Nearby cities
Nearby neighborhoods
Nearby zip codes
Other Wilmington Topics
