Skip main navigation
For sale
  • $1,195,000

    3202 Coquelin Ter, Chevy Chase, MD 20815

    5beds
    2,566sqft
    : 
    Loading
    Get pre-qualified
    Single Family Residence
    Built in 1951
    7,800 Square Feet Lot
    $1,169,900 Zestimate®
    $466/sqft
    $-- HOA

    What's special

    Beautifully expanded brick colonialPrivate fenced backyardDedicated main level officeBeautifully landscaped yardFlagstone patioGleaming hardwood floorsHot tub
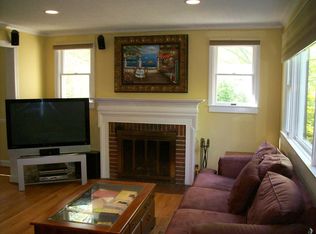
    Nestled in one of Chevy Chase, Maryland's most desirable neighborhoods, this beautifully expanded brick Colonial offers the perfect blend of timeless architecture, modern updates, and an exceptional location. Featuring 5 bedrooms, 3.5 bathrooms, a one car garage, a functional mudroom, and a light filled floor plan, this move in ready home showcases gleaming hardwood floors, updated kitchen and baths and spacious living areas designed for today's lifestyle. The updated kitchen flows seamlessly into the expansive family room with direct access to the private fenced backyard, creating the ideal setting for everyday living and entertaining. Enjoy outdoor dining on the flagstone patio, relax in the hot tub, and appreciate the beautifully landscaped yard. A dedicated main level office provides the flexibility today's buyers desire for working from home, studying, or creative pursuits. Outdoor enthusiasts will love being just steps from Rock Creek Park, scenic walking and biking trails, and a neighborhood farm stand. Ideally located near the future Purple Line, the home also offers convenient access to downtown Bethesda, Washington, DC, shopping, parks, entertainment, and top rated schools. Thoughtfully maintained with major capital improvements, including a new HVAC system (2023), sewer line replacement to the street (2023), chimney liner (2020), and roof (2016), this exceptional Chevy Chase home combines timeless charm, modern updates, and an unbeatable location in one of Montgomery County's most sought after communities.
    3 days
    |
    684
    |
    67
    |

    Likely to sell faster than

    Zillow last checked:

    Listing updated:

    Listed by:

    Theresa Helfman Taylor 301-922-5565,

    TTR Sotheby's International Realty 3015161212,

    Listing Team: Capital To Coast Homes

    Source: Bright MLS,MLS#: MDMC2241184MLS Logo

    Loading...

      Facts & features

      Interior

      Bedrooms & bathrooms
      • Bedrooms: 5
      • Bathrooms: 4
      • Full bathrooms: 3
      • 1/2 bathrooms: 1
      • Main level bathrooms: 1
      Rooms
      • Room types: Living Room, Dining Room, Primary Bedroom, Bedroom 2, Bedroom 3, Bedroom 4, Bedroom 5, Kitchen, Family Room, Foyer, Laundry, Office, Bathroom 2, Bathroom 3, Primary Bathroom, Half Bath
      Primary bedroom
      • Features: Flooring - HardWood
      • Level: Upper
      Bedroom 2
      • Features: Flooring - HardWood
      • Level: Upper
      Bedroom 3
      • Features: Flooring - HardWood
      • Level: Upper
      Bedroom 4
      • Features: Flooring - HardWood
      • Level: Upper
      Bedroom 5
      • Level: Lower
      Primary bathroom
      • Features: Double Sink
      • Level: Upper
      Bathroom 2
      • Level: Upper
      Bathroom 3
      • Level: Lower
      Dining room
      • Features: Flooring - Solid Hardwood
      • Level: Main
      Family room
      • Features: Flooring - HardWood
      • Level: Main
      Foyer
      • Level: Main
      Half bath
      • Level: Main
      Kitchen
      • Level: Main
      Laundry
      • Level: Lower
      Living room
      • Features: Flooring - HardWood, Fireplace - Wood Burning
      • Level: Main
      Mud room
      • Level: Lower
      Office
      • Features: Built-in Features, Flooring - HardWood
      • Level: Main
      Heating
      • Central, Radiator, Natural Gas
      Cooling
      • Central Air, Electric
      Appliances
      • Included: Microwave, Dryer, Dishwasher, Disposal, Range Hood, Refrigerator, Stainless Steel Appliance(s), Cooktop, Water Heater, Washer, Gas Water Heater
      • Laundry: Laundry Room, Mud Room
      Features
      • Attic, Formal/Separate Dining Room, Pantry, Primary Bath(s), Crown Molding, Upgraded Countertops
      • Flooring: Wood
      • Windows: Window Treatments
      • Basement: Heated,Improved,Garage Access,Finished
      • Number of fireplaces: 1
      Interior area
      • Total structure area: 2,566
      • Total interior livable area: 2,566 sqft
      • Finished area above ground: 2,091
      • Finished area below ground: 475

      Property

      Parking
      • Total spaces: 1
      • Parking features: Garage Faces Front, Basement, Inside Entrance, Asphalt, Driveway, Attached
      • Attached garage spaces: 1
      • Has uncovered spaces: Yes
      Accessibility
      • Accessibility features: None
      Features
      • Levels: Three
      • Stories: 3
      • Patio & porch: Patio
      • Exterior features: Extensive Hardscape, Lighting
      • Pool features: None
      • Fencing: Back Yard
      Lot
      • Size: 7,800 Square Feet
      • Features: Landscaped, Rear Yard
      Details
      • Additional structures: Above Grade, Below Grade
      • Parcel number: 160700602313
      • Zoning: R60
      • Special conditions: Standard

      Construction

      Type & style
      • Home type: SingleFamily
      • Architectural style: Colonial
      • Property subtype: Single Family Residence
      Materials
      • Brick
      • Foundation: Pillar/Post/Pier
      Condition
      • Excellent
      • New construction: No
      • Year built: 1951

      Utilities & green energy

      • Sewer: Public Sewer
      • Water: Public

      Community & HOA

      Community
      • Subdivision: Rock Creek Knolls
      HOA
      • Has HOA: No
      Location
      • Region: Chevy Chase

      Financial & listing details

      • Price per square foot: $466/sqft
      • Tax assessed value: $831,333
      • Annual tax amount: $10,089
      • Date on market: 7/10/2026
      • Listing agreement: Exclusive Right To Sell
      • Ownership: Fee Simple

        Estimated market value

        $1,169,900

        $1.11M - $1.23M

        $5,621/mo

        Price history

        DateEventPrice
        7/10/2026Listed for sale$1,195,000+61.5%$466/sqft
        Source: Bright MLS #MDMC2241184 Report a problem
        1/28/2016Sold$740,000-3.6%$288/sqft
        Source: Public Record Report a problem
        10/24/2015Pending sale$768,000$299/sqft
        Source: Long & Foster Real Estate, Inc. #MC8690934 Report a problem
        9/5/2015Price change$768,000-2.2%$299/sqft
        Source: Long & Foster Real Estate, Inc. #MC8690934 Report a problem
        7/31/2015Price change$785,000-1.9%$306/sqft
        Source: Long & Foster Real Estate, Inc. #MC8690934 Report a problem
        7/11/2015Listed for sale$799,900$312/sqft
        Source: Long & Foster Real Estate, Inc. #MC8690934 Report a problem

        Public tax history

        YearProperty taxesTax assessment
        2025$9,397 +4.5%$805,300 +3.1%
        2024$8,992 +3.1%$781,067 +3.2%
        2023$8,720 +7.9%$756,833 +3.3%
        2022$8,084 +1%$732,600 +0.9%
        2021$8,007 +0.8%$726,300 +0.9%
        2020$7,943 +5.6%$720,000 +0.9%
        2019$7,521 -0.2%$713,700 +4.6%
        2018$7,535 +2.1%$682,067 +4.9%
        2017$7,377 +24.9%$650,433 +5.1%
        2016$5,908 $618,800 +2.4%
        2015$5,908 $604,167 +2.5%
        2014$5,908 $589,533 +2.5%
        2013-- $574,900
        2012-- $574,900
        2011-- $574,900 -8.6%
        2010-- $628,810 +3.4%
        2009-- $608,386 +3.5%
        2008-- $587,963 +3.6%
        2007-- $567,540 +16.5%
        2006-- $487,332 +19.7%
        2005-- $407,126 +24.5%
        2004-- $326,920
        2003-- $326,920 +16.3%
        2002-- $281,093 +8.9%
        2001-- $258,180
        Find assessor info on the county website

        Monthly payment

        Est. payment

        Payment breakdown

        Explore the cost of this home by adjusting the details. Changes won't be saved.
        All calculations are estimates and provided by Zillow, Inc. for informational purposes only. Actual amounts may vary.
        HOA fees may include property taxes on listings classified as Co-Ops. Contact the listing agent and/or owner for fee details.
        Mortgage interest rates are dependent on a number of factors, including credit score, down payment, and repayment length. Interest rate data provided by Zillow Group Marketplace, Inc. as of 1/1/1970 from various mortgage lenders with which we have lead or other similar arrangements; the Estimated Payment is an average of those rates.
        See how much you could borrow to make a competitive offer.

        Climate risks

        Neighborhood: 20815

        Getting around

        27 / 100
        Car-Dependent
        62 / 100
        Bikeable

        Nearby schools

        GreatSchools rating
        Schools provided by the listing agent
        • Elementary: North Chevy Chase
        • Middle: Silver Creek
        • High: Bethesda-chevy Chase
        • District: Montgomery County Public Schools

        Source: Bright MLS. This data may not be complete. We recommend contacting the local school district to confirm school assignments for this home.

        A local agent can set up tours, give advice and negotiate with sellers.

        Browse local experts

        Similar homes