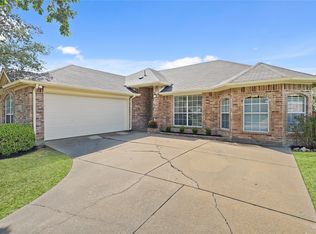
This pristine single-story home sits on a Texas-sized lot and offers fantastic curb appeal, all within the highly sought-after Wylie ISD. From the moment you arrive, you’re welcomed by abundant natural light and a soft, neutral color palette that complements any décor. The thoughtfully designed floor plan features a versatile formal living area and an elegant formal dining room that flows seamlessly into the kitchen and breakfast area—perfect for hosting large holiday gatherings. The open-concept family room showcases a cozy brick fireplace, adding warmth and charm to the space, ideal for both everyday living and effortless entertaining. The split primary suite provides added privacy and includes an ensuite bath with dual sinks, a walk-in closet, a walk-in shower, and a large soaking tub—perfect for unwinding after a long day. Two additional bedrooms and a full bathroom are situated on the opposite side of the home, offering comfort and privacy for family or guests. Step outside to an expansive backyard with plenty of space for a trampoline, playscape, and even a garden for green thumb enthusiasts. Additional highlights include a 2-car garage and an extended driveway for ample parking. Enjoy the benefit of no HOA, along with quick access to George Bush Turnpike and Central Expressway, plus a wide variety of nearby dining and shopping options.
Sold
Price Unknown
3202 Creekside Dr, Sachse, TX 75048
3beds
1,812sqft
Single Family Residence
Built in 2000
9,147 Square Feet Lot
$348,400 Zestimate®
$--/sqft
$2,383 Estimated rent
Home value
$348,400
$331,000 - $369,000
$2,383/mo
Zestimate® history
Owner options
List your home for rent
$2,383/mo
Rent Zestimate®
Find your next renter with Zillow Rental Manager. Plus, with online applications, you can quickly screen prospective tenants – for free.
$2,383/mo
Rent Zestimate®
Refinance and save
Refinancing to a lower rate could help reduce your monthly payments and save thousands over the life of the loan.
Explore your selling options
Work with a Zillow partner agent
Leverage their expertise and Zillow's premium Showcase listings to get your home seen by more buyers.
Get startedList with your own agent
Get your home in front of millions of buyers by listing it on Zillow.
Learn how to do itSell it yourself
Take full control of how buyers see your home on Zillow by listing For Sale by Owner (FSBO).
List your homeWhat's special
Cozy brick fireplaceTexas-sized lotExpansive backyardElegant formal dining roomAbundant natural lightFantastic curb appealLarge soaking tub
Zillow last checked:
Listing updated:
Listed by:
Jennifer Ziemkiewicz 0732677 817-783-4605,
Redfin Corporation 817-783-4605
Bought with:
Morad Alariki
Texan Realty LLC
Source: NTREIS,MLS#: 21196535
Facts & features
Interior
Bedrooms & bathrooms
- Bedrooms: 3
- Bathrooms: 2
- Full bathrooms: 2
Primary bedroom
- Features: En Suite Bathroom, Walk-In Closet(s)
- Level: First
- Dimensions: 13 x 18
Bedroom
- Level: First
- Dimensions: 14 x 10
Bedroom
- Level: First
- Dimensions: 10 x 10
Primary bathroom
- Features: Dual Sinks, Garden Tub/Roman Tub, Separate Shower
- Level: First
- Dimensions: 12 x 9
Breakfast room nook
- Level: First
- Dimensions: 11 x 8
Dining room
- Level: First
- Dimensions: 11 x 10
Family room
- Features: Fireplace
- Level: First
- Dimensions: 16 x 19
Other
- Level: First
- Dimensions: 14 x 5
Kitchen
- Level: First
- Dimensions: 11 x 12
Laundry
- Level: First
- Dimensions: 6 x 6
Living room
- Level: First
- Dimensions: 11 x 11
Heating
- Central
Cooling
- Central Air
Appliances
- Included: Dishwasher, Disposal, Microwave
Features
- Chandelier, Open Floorplan
- Flooring: Tile, Vinyl
- Has basement: No
- Number of fireplaces: 1
- Fireplace features: Gas, Masonry
Interior area
- Total interior livable area: 1,812 sqft
Property
Parking
- Total spaces: 2
- Parking features: Garage Faces Front, Garage, Garage Door Opener
- Attached garage spaces: 2
Features
- Levels: One
- Stories: 1
- Pool features: None
- Fencing: Wood
Lot
- Size: 9,147 Square Feet
- Features: Back Yard, Corner Lot, Lawn, Subdivision
Details
- Parcel number: R401800G00101
Construction
Type & style
- Home type: SingleFamily
- Architectural style: Detached
- Property subtype: Single Family Residence
Materials
- Brick
- Roof: Shingle
Condition
- Year built: 2000
Utilities & green energy
- Sewer: Public Sewer
- Water: Public
- Utilities for property: Sewer Available, Water Available
Community & HOA
Community
- Security: Carbon Monoxide Detector(s), Smoke Detector(s)
- Subdivision: Maxwell Creek Add
HOA
- Has HOA: No
Location
- Region: Sachse
Financial & listing details
- Tax assessed value: $355,662
- Annual tax amount: $7,313
- Date on market: 3/27/2026
- Cumulative days on market: 7 days
Price history
| Date | Event | Price |
|---|---|---|
| 5/8/2026 | Sold | -- |
Source: NTREIS #21196535 Report a problem | ||
| 4/10/2026 | Pending sale | $359,900$199/sqft |
Source: NTREIS #21196535 Report a problem | ||
| 4/4/2026 | Contingent | $359,900$199/sqft |
Source: NTREIS #21196535 Report a problem | ||
| 3/27/2026 | Listed for sale | $359,9000%$199/sqft |
Source: NTREIS #21196535 Report a problem | ||
| 9/21/2023 | Listing removed | -- |
Source: Zillow Rentals Report a problem | ||
| 7/10/2023 | Listed for rent | $2,550$1/sqft |
Source: Zillow Rentals Report a problem | ||
| 6/26/2023 | Sold | -- |
Source: NTREIS #20330767 Report a problem | ||
| 5/26/2023 | Pending sale | $360,000$199/sqft |
Source: NTREIS #20330767 Report a problem | ||
| 5/22/2023 | Contingent | $360,000$199/sqft |
Source: NTREIS #20330767 Report a problem | ||
| 5/18/2023 | Listed for sale | $360,000+111.9%$199/sqft |
Source: NTREIS #20330767 Report a problem | ||
| 5/25/2015 | Sold | -- |
Source: Agent Provided Report a problem | ||
| 4/23/2015 | Listed for sale | $169,900$94/sqft |
Source: Private Label Realty - TX #13135077 Report a problem | ||
Public tax history
| Year | Property taxes | Tax assessment |
|---|---|---|
| 2025 | $7,313 -7.8% | $355,662 -6.2% |
| 2024 | $7,929 +52.8% | $379,164 +22.4% |
| 2023 | $5,189 -11.1% | $309,679 +10% |
| 2022 | $5,836 +1% | $281,526 +10% |
| 2021 | $5,777 +7% | $255,933 +10% |
| 2020 | $5,399 +0.1% | $232,666 +0.9% |
| 2019 | $5,392 -1.6% | $230,684 +2.3% |
| 2018 | $5,478 +19.7% | $225,522 +7.2% |
| 2017 | $4,578 | $210,279 +12.8% |
| 2016 | $4,578 +15.6% | $186,382 +6.8% |
| 2015 | $3,962 | $174,535 +20.2% |
| 2014 | $3,962 | $145,252 -0.2% |
| 2013 | -- | $145,539 +8.7% |
| 2012 | -- | $133,858 -8.7% |
| 2011 | -- | $146,603 +5% |
| 2010 | -- | $139,682 +8.1% |
| 2009 | -- | $129,205 -4.8% |
| 2008 | -- | $135,691 -1.9% |
| 2007 | -- | $138,280 -0.6% |
| 2006 | -- | $139,177 +2.5% |
| 2005 | -- | $135,765 +0.6% |
| 2004 | -- | $135,009 +0.3% |
| 2003 | -- | $134,565 +0.6% |
| 2002 | -- | $133,706 +10% |
| 2001 | -- | $121,551 |
Find assessor info on the county website
Neighborhood: 75048
Nearby homes
- $--3 bd2 ba1.8k sqft3206 Creekside Dr, Sachse, TX 75048Sold
- $316,8003 bd2 ba1.5k sqft3309 Scott Dr, Sachse, TX 75048Off Market
- $351,1003 bd2 ba-- sqft3124 Creekside Dr, Sachse, TX 75048Off Market

- $324,3003 bd2 ba1.6k sqft3317 Scott Dr, Sachse, TX 75048Off Market

- $321,1003 bd2 ba1.5k sqft3210 Creekside Dr, Wylie, TX 75048Off Market
- $353,5004 bd2 ba1.8k sqft3201 Creekside Dr, Sachse, TX 75048Off Market
- $344,6003 bd2 ba1.5k sqft3205 Creekside Dr, Sachse, TX 75048Off Market
- $321,0003 bd2 ba1.5k sqft3325 Scott Dr, Sachse, TX 75048Off Market
Nearby schools
GreatSchools rating
- 10/10Don Whitt Elementary SchoolGrades: PK-4Distance: 0.5 mi
- 9/10Raymond B Cooper J High SchoolGrades: 7-8Distance: 1.5 mi
- 9/10Wylie High SchoolGrades: 9-12Distance: 2 mi
Schools provided by the listing agent
- Elementary: Don Whitt
- High: Wylie
- District: Wylie ISD
Source: NTREIS. This data may not be complete. We recommend contacting the local school district to confirm school assignments for this home.
Get a cash offer in 3 minutes
Find out how much your home could sell for in as little as 3 minutes with a no-obligation cash offer.
Estimated market value
$348,400
Get a cash offer in 3 minutes
Find out how much your home could sell for in as little as 3 minutes with a no-obligation cash offer.
Estimated market value
$348,400
- Texas
- Collin County
- Sachse
- 75048
- 3202 Creekside Dr
Nearby cities
Nearby neighborhoods
Nearby zip codes
Other Sachse Topics
