Skip main navigation
Closed
  • $200,000

    3202 Daisy Ave, Cleveland, OH 44109

    3beds
    1,722sqft
    Single Family Residence
    Built in 1890
    7,000.09 Square Feet Lot
    $206,900 Zestimate®
    $116/sqft
    $1,650 Estimated rent

    Home value

    $206,900

    $188,000 - $223,000

    $1,650/mo

    Zestimate® history
    Loading
    Loading...

    Owner options

    List your home for rent

    $1,650/mo

    Rent Zestimate®

    Find your next renter with Zillow Rental Manager. Plus, with online applications, you can quickly screen prospective tenants – for free.

    Learn more

    $1,650/mo

    Rent Zestimate®

    Refinance and save

    $1,491/mo

    Est. payment

    Refinancing to a lower rate could help reduce your monthly payments and save thousands over the life of the loan.

    See today's rates

    $1,491/mo

    Est. payment

    Explore your selling options

    Work with a Zillow partner agent

    Leverage their expertise and Zillow's premium Showcase listings to get your home seen by more buyers.

    Get started

    List with your own agent

    Get your home in front of millions of buyers by listing it on Zillow.

    Learn how to do it

    Sell it yourself

    Take full control of how buyers see your home on Zillow by listing For Sale by Owner (FSBO).

    List your home

    What's special

    Fenced-in corner lotGenerous bedroomsStately architectureBonus roomInviting wraparound front porchOriginal hardwood floorsIntricate pocket doors
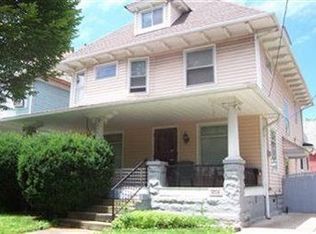
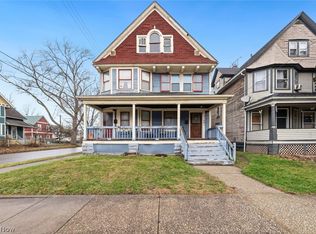
    Own a Piece of History – Stunning 1890 Queen Anne Victorian in the Heart of the City. Step into timeless elegance with this beautifully preserved 1890 Queen Anne Victorian, once part of the original Jones Home Historical District. From the moment you arrive, the inviting wraparound front porch and stately architecture capture the charm of a bygone era. Inside, you’re greeted by a grand wood-paneled staircase and a warm foyer sitting area that sets the tone for this exceptional home. Original hardwood floors run throughout, complemented by two sets of intricate pocket doors on the first floor. The spacious eat-in kitchen includes a butler’s pantry, while the formal dining room features a unique built-in radiator bread warmer. The grand living room with fireplace and an additional bonus room—ideal as a library or cozy family room—complete the main level. Upstairs, you’ll find three generous bedrooms, a full bath, and a charming sitting area at the top of the stairs—perfect for a home office or reading nook. Situated on a fenced-in corner lot, this home combines classic charm with thoughtful updates including exterior paint, replacement windows, upgraded electrical and plumbing systems. Located within walking distance to the brand-new Metro Hospital and just minutes from Ohio City, Tremont, West Side Market, major freeways, and more. This rare opportunity blends historic character with modern convenience—schedule your private tour today!

    Zillow last checked:

    Listing updated:

    Listing Provided by:

    James D Arnos realtor@jamesarnos.com216-407-5347,

    Cutler Real Estate

    Bought with:

    James D Arnos, 2014005290

    Cutler Real Estate

    Source: MLS Now,MLS#: 5114758MLS LogoOriginating MLS: Akron Cleveland Association of REALTORS

    Facts & features

    Interior

    Bedrooms & bathrooms
    • Bedrooms: 3
    • Bathrooms: 1
    • Full bathrooms: 1
    Bedroom
    • Description: Flooring: Wood
    • Level: Second
    • Dimensions: 17.00 x 10.00
    Bedroom
    • Description: Flooring: Wood
    • Level: Second
    • Dimensions: 11.00 x 11.00
    Bedroom
    • Description: Flooring: Wood
    • Level: Second
    • Dimensions: 12.00 x 8.00
    Bathroom
    • Description: Flooring: Luxury Vinyl Tile
    • Level: Second
    • Dimensions: 13 x 8
    Dining room
    • Description: Flooring: Wood
    • Level: First
    • Dimensions: 14.00 x 11.00
    Entry foyer
    • Description: Flooring: Wood
    • Level: First
    • Dimensions: 10.00 x 8.00
    Family room
    • Description: Flooring: Wood
    • Level: First
    • Dimensions: 14.00 x 10.00
    Kitchen
    • Description: Flooring: Wood
    • Level: First
    • Dimensions: 13.00 x 10.00
    Library
    • Description: Flooring: Wood
    • Level: Second
    • Dimensions: 13.00 x 11.00
    Living room
    • Description: Flooring: Wood
    • Features: Fireplace
    • Level: First
    • Dimensions: 13.00 x 12.00
    Pantry
    • Description: Flooring: Wood
    • Features: Built-in Features
    • Level: First
    • Dimensions: 8 x 6
    Heating
    • Baseboard, Other, Radiator(s)
    Cooling
    • Wall/Window Unit(s)
    Appliances
    • Included: Dryer, Dishwasher, Range, Refrigerator, Washer
    Features
    • Built-in Features, Ceiling Fan(s), Chandelier, Crown Molding, Entrance Foyer, Natural Woodwork
    • Basement: Full,Unfinished
    • Number of fireplaces: 1
    Interior area
    • Total structure area: 1,722
    • Total interior livable area: 1,722 sqft
    • Finished area above ground: 1,722
    • Finished area below ground: 0

    Property

    Parking
    • Parking features: Driveway, No Garage, Paved
    Features
    • Levels: Two
    • Stories: 2
    • Patio & porch: Front Porch
    • Pool features: None
    • Fencing: Chain Link,Full
    • Has view: Yes
    • View description: Neighborhood
    Lot
    • Size: 7,000 sqft
    • Dimensions: 50 x 140
    • Features: Corner Lot
    Details
    • Additional structures: None
    • Parcel number: 01514022
    • Special conditions: Standard

    Construction

    Type & style
    • Home type: SingleFamily
    • Architectural style: Colonial,Victorian
    • Property subtype: Single Family Residence
    Materials
    • Wood Siding
    • Foundation: Stone
    • Roof: Asphalt,Fiberglass
    Condition
    • Year built: 1890

    Utilities & green energy

    • Sewer: Public Sewer
    • Water: Public

    Community & neighborhood

    Community
    • Community features: None, Public Transportation
    Location
    • Region: Cleveland
    • Subdivision: Jones

    Other

    Other facts
    • Listing terms: Cash,Conventional

    Price history

    DateEventPrice
    5/27/2025Sold$200,000+8.1%$116/sqft
    Source: MLS Now #5114758 Report a problem
    4/20/2025Pending sale$185,000$107/sqft
    Source: MLS Now #5114758 Report a problem
    4/17/2025Listed for sale$185,000+40.3%$107/sqft
    Source: MLS Now #5114758 Report a problem
    2/17/2020Listing removed$131,900$77/sqft
    Source: Howard Hanna - Cleveland City #4149512 Report a problem
    2/17/2020Pending sale$131,900+6.4%$77/sqft
    Source: Howard Hanna - Cleveland City #4149512 Report a problem
    2/14/2020Sold$124,000-6%$72/sqft
    Source: MLS Now #4149512 Report a problem
    12/16/2019Price change$131,900-5.7%$77/sqft
    Source: Howard Hanna - Cleveland City #4149512 Report a problem
    11/14/2019Listed for sale$139,900+79.4%$81/sqft
    Source: Howard Hanna #4149512 Report a problem
    4/28/2009Sold$78,000-13.2%$45/sqft
    Source: Public Record Report a problem
    2/19/2009Price change$89,900-8%$52/sqft
    Source: Listhub #3000901 Report a problem
    2/15/2009Listed for sale$97,700-27.6%$57/sqft
    Source: Listhub #3000901 Report a problem
    11/16/2008Listing removed$135,000$78/sqft
    Source: Real Living #2493217 Report a problem
    10/4/2008Listed for sale$135,000+12.6%$78/sqft
    Source: Real Living #2493217 Report a problem
    9/18/2002Sold$119,900+166.4%$70/sqft
    Source: Public Record Report a problem
    5/25/2000Sold$45,000$26/sqft
    Source: Public Record Report a problem

    Public tax history

    YearProperty taxesTax assessment
    2025$2,870 +0%$43,750
    2024$2,869 -12.9%$43,750 +0.8%
    2023$3,292 +0.6%$43,400
    2022$3,273 +1%$43,400
    2021$3,240 +83.2%$43,400 +111.9%
    2020$1,769 +5.6%$20,480
    2019$1,676 +2.8%$20,480
    2018$1,630 -12.5%$20,480 -9.3%
    2017$1,862 +0.8%$22,580
    2016$1,846 $22,580
    2015$1,846 -5.4%$22,580 -5%
    2014$1,952 +1.8%$23,770
    2013$1,917 +3.1%$23,770
    2012$1,860 +862.5%$23,770 -26%
    2011$193 -90%$32,140
    2010$1,929 +907.9%$32,140
    2009$191 -90.6%$32,140 -10.9%
    2008$2,045 +3.3%$36,090
    2007$1,979 +0.1%$36,090
    2006$1,977 -1%$36,090 +4.2%
    2005$1,997 +1.2%$34,650
    2004$1,974 -16.5%$34,650 -17.4%
    2003$2,366 +125.8%$41,970 +123.7%
    2002$1,048 -42.8%$18,760
    2001$1,833 +4.5%$18,760
    2000$1,754 $18,760

    Find assessor info on the county website

    Neighborhood: Clark Fulton

    Nearby schools

    GreatSchools rating
    Schools provided by the listing agent
    • District: Cleveland Municipal - 1809

    Source: MLS Now. This data may not be complete. We recommend contacting the local school district to confirm school assignments for this home.

    Get a cash offer in 3 minutes
    Find out how much your home could sell for in as little as 3 minutes with a no-obligation cash offer.
    Estimated market value
    $206,900
    Get a cash offer in 3 minutes
    Find out how much your home could sell for in as little as 3 minutes with a no-obligation cash offer.
    Estimated market value
    $206,900