Skip main navigation
Active
  • Price cut: $10K (7/1)
    $304,900

    3202 Delmar Avenue, Schenectady, NY 12306

    3beds
    1,213sqft
    Loading
    Single Family Residence, Residential
    Built in 1930
    0.3 Acres Lot
    $304,000 Zestimate®
    $251/sqft
    $-- HOA

    What's special

    Detached two car garageFirst floor laundry facilityLarge mudroomLarge level corner lotLarge driveway
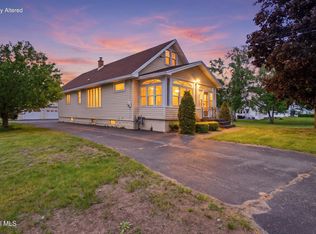
    3 BR 1 Bath tastefully appointed Rotterdam SFR, with VERY LOW TAXES, on a large level corner lot located near Jefferson Elementary School. Tastefully designed improvements expanded the listing's usable space, which now features an enclosed front porch study / sunroom, first floor laundry facility, and a large mudroom. The forced hot / central air systems will keep you comfortable year-round while the new roof with LIFETIME OF STRUCTURE-TRANSFERABLE warranty provides peace of mind. Although currently built for the ease of single floor living, finishing the second floor would add around 500 square feet of living space. It could be developed into a primary bedroom and sitting area. An accompanying en-suite full bath would be easy to install due to the proximity of existing plumbing lines located below the currently finished dormer office space. Large driveway and detached two car garage provide parking for at least eight vehicles and plenty of storage for landscaping equipment and toys. Whether you're looking for a first home for a growing family, or downsizing to single floor living, this house shines and is turn-key ready for your next chapter. With these features and price-point it will not stay on the market for long, so schedule your showing today!
    14 days
    |
    623
    |
    33
    |

    Zillow last checked:

    Listing updated:

    Listed by:

    At Home Realty Sales 518-331-0257,

    Joseph J Villano 518-331-0257

    Source: Global MLS,MLS#: 202620338MLS Logo

    Loading...

      Facts & features

      Interior

      Bedrooms & bathrooms
      • Bedrooms: 3
      • Bathrooms: 1
      • Full bathrooms: 1
      Bedroom
      • Level: First
      Bedroom
      • Level: First
      Bedroom
      • Level: First
      Full bathroom
      • Level: First
      Kitchen
      • Level: First
      Laundry
      • Level: First
      Living room
      • Level: First
      Mud room
      • Level: First
      Office
      • Level: Second
      Sun room
      • Level: First
      Heating
      • Forced Air, Natural Gas
      Cooling
      • Central Air
      Appliances
      • Included: Dryer, Electric Oven, Gas Water Heater, Refrigerator, Washer
      • Laundry: Electric Dryer Hookup, Main Level, Washer Hookup
      Features
      • Ceiling Fan(s), Chair Rail, Eat-in Kitchen
      • Flooring: Tile, Vinyl, Hardwood
      • Doors: Storm Door(s)
      • Windows: Screens, Blinds, Double Pane Windows, Insulated Windows
      • Basement: Exterior Entry,Full,Interior Entry,Sump Pump,Unfinished
      Interior area
      • Total structure area: 1,213
      • Total interior livable area: 1,213 sqft
      • Finished area above ground: 1,213
      • Finished area below ground: 0

      Property

      Parking
      • Total spaces: 8
      • Parking features: Paved, Detached, Driveway, Garage Door Opener
      • Garage spaces: 2
      • Has uncovered spaces: Yes
      Features
      • Patio & porch: Rear Porch, Screened, Awning(s), Enclosed, Front Porch, Glass Enclosed
      • Fencing: Vinyl,Partial,Privacy
      • Has view: Yes
      • View description: None
      Lot
      • Size: 0.3 Acres
      • Features: Level, Corner Lot
      Details
      • Additional structures: Shed(s), Garage(s)
      • Parcel number: 422800 48.18435.2
      • Zoning description: Single Residence
      • Special conditions: Standard

      Construction

      Type & style
      • Home type: SingleFamily
      • Architectural style: Bungalow
      • Property subtype: Single Family Residence, Residential
      Materials
      • Vinyl Siding
      • Foundation: Block, Pillar/Post/Pier
      • Roof: Shingle,Asphalt
      Condition
      • Updated/Remodeled
      • New construction: No
      • Year built: 1930

      Utilities & green energy

      • Electric: Single Phase, 150 Amp Service, Circuit Breakers
      • Sewer: Septic Tank
      • Water: Public
      • Utilities for property: Cable Connected

      Community & HOA

      Community
      • Security: Smoke Detector(s), Carbon Monoxide Detector(s)
      HOA
      • Has HOA: No
      Location
      • Region: Schenectady

      Financial & listing details

      • Price per square foot: $251/sqft
      • Tax assessed value: $187,700
      • Annual tax amount: $3,959
      • Date on market: 6/24/2026

        Estimated market value

        $304,000

        $289,000 - $319,000

        $2,047/mo

        Price history

        DateEventPrice
        7/1/2026Price change$304,900-3.2%$251/sqft
        Source: Global MLS #202620338 Report a problem
        6/24/2026Listed for sale$314,900+93%$260/sqft
        Source: Global MLS #202620338 Report a problem
        9/18/2009Sold$163,200-0.8%$135/sqft
        Source: Global MLS #29108698 Report a problem
        8/1/2009Price change$164,500-2.9%$136/sqft
        Source: Realty USA #29108698 Report a problem
        6/2/2009Listed for sale$169,500+47.4%$140/sqft
        Source: Realty USA #29108698 Report a problem
        9/30/2004Sold$115,000$95/sqft
        Source: Global MLS #24106016 Report a problem

        Public tax history

        YearProperty taxesTax assessment
        2025-- $122,000
        2024-- $122,000
        2023-- $122,000
        2022-- $122,000
        2021-- $122,000
        2020-- $122,000
        2019-- $122,000
        2018-- $122,000
        2017$3,425 $122,000
        2016-- $122,000
        2015-- $122,000
        2014-- $122,000
        2013-- $122,000
        2012-- $122,000
        2011-- $122,000
        2010-- $122,000
        2009-- $122,000
        2008-- $122,000
        2007-- $122,000 +3597%
        2006-- $3,300
        2005-- $3,300
        2004-- $3,300
        2002-- $3,300
        2001-- $3,300
        2000-- $3,300

        Find assessor info on the county website

        Monthly payment

        Estimated monthly payment$1,822
        All calculations are estimates and provided by Zillow, Inc. for informational purposes only. Actual amounts may vary.
        HOA fees may include property taxes on listings classified as Co-Ops. Contact the listing agent and/or owner for fee details.
        Mortgage interest rates are dependent on a number of factors, including credit score, down payment, and repayment length. Interest rate data provided by Zillow Group Marketplace, Inc. as of 1/1/1970 from various mortgage lenders with which we have lead or other similar arrangements; the Estimated Payment is an average of those rates.
        See how much you could borrow to make a competitive offer.

        Climate risks

        Neighborhood: 12306

        Getting around

        34 / 100
        Car-Dependent
        24 / 100
        Minimal Transit
        35 / 100
        Somewhat Bikeable

        Nearby schools

        GreatSchools rating
        Schools provided by the listing agent
        • Elementary: Jefferson ES

        Source: Global MLS. This data may not be complete. We recommend contacting the local school district to confirm school assignments for this home.

        A local agent can set up tours, give advice and negotiate with sellers.

        Browse local experts

        Similar homes

        Skip to the end of the carouselSkip to the beginning of the carousel