Skip main navigation
Sold
  • $330,000

    3202 Delmar Ter, Pueblo, CO 81008

    4beds
    2,014sqft
    Single Family Residence
    Built in 1963
    9,844.56 Square Feet Lot
    $336,500 Zestimate®
    $164/sqft
    $2,166 Estimated rent

    Home value

    $336,500

    $320,000 - $353,000

    $2,166/mo

    Zestimate® history
    Loading
    Loading...

    Owner options

    List your home for rent

    $2,166/mo

    Rent Zestimate®

    Find your next renter with Zillow Rental Manager. Plus, with online applications, you can quickly screen prospective tenants – for free.

    Learn more

    $2,166/mo

    Rent Zestimate®

    Refinance and save

    $1,915/mo

    Est. payment

    Refinancing to a lower rate could help reduce your monthly payments and save thousands over the life of the loan.

    See today's rates

    $1,915/mo

    Est. payment

    Explore your selling options

    Work with a Zillow partner agent

    Leverage their expertise and Zillow's premium Showcase listings to get your home seen by more buyers.

    Get started

    List with your own agent

    Get your home in front of millions of buyers by listing it on Zillow.

    Learn how to do it

    Sell it yourself

    Take full control of how buyers see your home on Zillow by listing For Sale by Owner (FSBO).

    List your home

    What's special

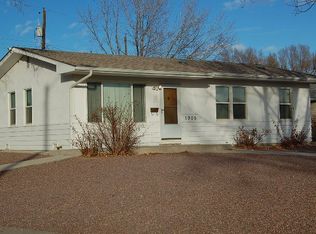
    Check out this traditional ranch-style home in the highly sought after Country Club neighborhood. The home features 4 bedrooms and 3 bathrooms with an oversized attached 2-car garage and finished basement. Situated on a large, nearly 1/4 acre city lot with a driveway that wraps along to the back of the property with access to the garage in the rear of the property. Owner has installed a electric gate that accesses the rear garage doors. The kitchen and baths have been updated with modern touches. Kitchen has "instant hot water" feature. The home has two large living areas with a living room on the main level and a family room in the basement. Both living areas have a fireplace. Home has central AC for those hot Pueblo summers. The primary bedroom is ensuite style with an attached bathroom with shower, which is a rare find in a house this age! The front and rear yard are super low maintenance and feature xeriscaping and artificial turf and a nice covered porch. Conveniently located within a mile from shopping including Albertson's, Starbucks and restaurants. Walking distance to Centennial High School, Morton Elementary, Fairmount Park, and the Pueblo Country Club. Schedule your showing today!

    Zillow last checked:

    Listing updated:

    Listed by:

    Alex Pacheco,

    Rocky Mountain Realty

    Bought with:

    Outside Sales Agent Outside Sales Agent

    Outside Sales Office

    Source: PAR,MLS#: 220225MLS Logo

    Facts & features

    Interior

    Bedrooms & bathrooms
    • Bedrooms: 4
    • Bathrooms: 3
    • Full bathrooms: 3
    • 3/4 bathrooms: 3
    • Main level bedrooms: 2
    Primary bedroom
    • Level: Main
    • Area: 122.21
    • Dimensions: 11 x 11.11
    Bedroom 2
    • Level: Main
    • Area: 92.15
    • Dimensions: 9.5 x 9.7
    Bedroom 3
    • Level: Basement
    • Area: 122.21
    • Dimensions: 11 x 11.11
    Bedroom 4
    • Level: Basement
    • Area: 95.88
    • Dimensions: 10.2 x 9.4
    Dining room
    • Level: Main
    • Area: 82.72
    • Dimensions: 9.4 x 8.8
    Family room
    • Level: Basement
    • Area: 347.8
    • Dimensions: 14.8 x 23.5
    Kitchen
    • Level: Main
    • Area: 142.03
    • Dimensions: 9.4 x 15.11
    Living room
    • Level: Main
    • Area: 271.98
    • Dimensions: 15.11 x 18
    Features
    • Ceiling Fan(s), Hard Surface Counter Top
    • Flooring: New Floor Coverings, Hardwood, Tile
    • Windows: Window Coverings
    • Basement: Full,Finished
    • Number of fireplaces: 2
    Interior area
    • Total structure area: 2,014
    • Total interior livable area: 2,014 sqft

    Property

    Parking
    • Total spaces: 2
    • Parking features: RV Access/Parking, 2 Car Garage Attached, Garage Door Opener
    • Attached garage spaces: 2
    Features
    • Patio & porch: Porch-Covered-Rear, Stoop-Front
    • Fencing: Block Fence-Rear
    Lot
    • Size: 9,844 sqft
    • Dimensions: 90 x 109.24
    • Features: Rock-Front, Rock-Rear
    Details
    • Additional structures: Shed(s)
    • Parcel number: 0514414010
    • Zoning: R-1
    • Special conditions: Standard

    Construction

    Type & style
    • Home type: SingleFamily
    • Architectural style: Ranch
    • Property subtype: Single Family Residence
    Condition
    • Year built: 1963

    Utilities & green energy

    Green energy
    • Water conservation: Water-Smart Landscaping

    Community & neighborhood

    Location
    • Region: Pueblo
    • Subdivision: Country Club

    Other

    Other facts
    • Road surface type: Paved

    Price history

    DateEventPrice
    6/7/2024Sold$330,000-4.1%$164/sqft
    Source: PAR #220225 Report a problem
    5/8/2024Contingent$344,000$171/sqft
    Source: PAR #220225 Report a problem
    4/28/2024Price change$344,000-1.4%$171/sqft
    Source: PAR #220225 Report a problem
    4/15/2024Price change$349,000-1.4%$173/sqft
    Source: PAR #220225 Report a problem
    3/9/2024Price change$354,000-1.4%$176/sqft
    Source: PAR #220225 Report a problem
    2/14/2024Listed for sale$359,000+94.1%$178/sqft
    Source: PAR #220225 Report a problem
    8/21/2017Sold$185,000-5.1%$92/sqft
    Source: Public Record Report a problem
    7/14/2017Pending sale$194,900$97/sqft
    Source: Berkshire Hathaway HomeServices Platinum Real Estate #167298 Report a problem
    6/7/2017Price change$194,900-4.9%$97/sqft
    Source: Berkshire Hathaway HomeServices Platinum Real Estate #167298 Report a problem
    5/25/2017Listed for sale$205,000$102/sqft
    Source: Berkshire Hathaway HomeServices Platinum Real Estate #167298 Report a problem

    Public tax history

    YearProperty taxesTax assessment
    2025$1,666 -1.1%$21,350 +1.1%
    2024$1,684 +5.4%$21,120 -0.9%
    2023$1,599 -3.1%$21,320 +29.8%
    2022$1,650 +27.8%$16,420 -2.8%
    2021$1,291 -0.1%$16,888 +29.6%
    2020$1,292 +21.8%$13,034 +11.4%
    2018$1,061 $11,705
    2017$1,061 +113.4%$11,705 +6.6%
    2016$497 $10,982
    2015$497 -5%$10,982 -4.6%
    2014$523 -51.5%$11,509
    2013$1,078 +0.5%$11,509 -2.2%
    2012$1,073 $11,771
    2011$1,073 +3.2%$11,771 +3.1%
    2010$1,040 -3.6%$11,415 +0%
    2009$1,079 -1.8%$11,410 -2.1%
    2008$1,098 +2.7%$11,660
    2007$1,069 +4.5%$11,660 +6.7%
    2006$1,023 +0%$10,930 +4.6%
    2005$1,023 +1.4%$10,450
    2004$1,008 -0.1%$10,450 -1%
    2003$1,009 +10.8%$10,560 -0.8%
    2002$911 +14.3%$10,640 +1.7%
    2001$797 $10,460

    Find assessor info on the county website

    Neighborhood: Country Club

    Nearby schools

    GreatSchools rating
    Schools provided by the listing agent
    • District: 60

    Source: PAR. This data may not be complete. We recommend contacting the local school district to confirm school assignments for this home.

    Get pre-qualified for a loan
    At Zillow Home Loans, we can pre-qualify you in as little as 5 minutes with no impact to your credit score.

    An equal housing lender. NMLS #10287.

    Sell for more on Zillow
    Get a Zillow Showcase℠ listing at no additional cost and you could sell for .
    $336,500
    2% more
    +$6,730
    With Zillow Showcase(estimated)
    $343,230