Modern Spanish Pool Home with Golf Course Views in Chevy Chase Canyon! Discover the perfect blend of timeless charm and resort-style living in this beautifully updated modern Spanish home, nestled in the tranquil and highly coveted enclave of Chevy Chase Canyon. Perched above the Chevy Chase Country Club, this rare property offers golf course views, lush surroundings, and an elevated indoor-outdoor lifestyle.
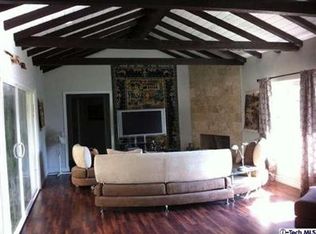
Private Resort-Style Backyard: Escape to your own sanctuary featuring a sparkling pool and spa, surrounded by lush landscaping, flagstone patios, and multiple entertaining areas ideal for sunset gatherings, weekend lounging, or quiet morning coffee. Exceptional Location: Positioned on a rare street-to-cul-de-sac lot, with direct adjacency to the prestigious Chevy Chase Golf Course. Enjoy morning strolls, scenic views, and the peaceful ambiance of one of Glendale’s most desirable neighborhoods. Timeless Character with Modern Comforts: The thoughtfully updated interior showcases gleaming hardwood floors, new marble touches, original architectural details, a charming arched entryway, and dual wood-burning fireplaces. Expansive picture windows flood the living spaces with natural light. Detached Bonus Apartment & Garage: The detached two-car garage includes a spacious bonus unit complete with its own entrance, full bath, laundry, steam shower, and sauna which is perfect as a guest suite, creative studio, or work-from-home office. Two separate driveways provide ample off-street parking, and a Tesla charger adds a modern, eco-friendly touch.
This rare gem isn't just a home; it's a lifestyle. Whether you're enjoying a swim, hosting under the stars, or simply soaking in the peace of your surroundings, you'll love every moment in this exceptional Chevy Chase Canyon retreat, all just minutes from the best of Glendale, Pasadena, La Canada, and Downtown LA!
Sold for $1,620,000
Street View
Listed by: Keller Williams R. E. Services • Staysi Rizzo • Contact: 818-432-3200
Bought with: LA Premier Realty
$1,620,000
3202 E Chevy Chase Dr, Glendale, CA 91206
3beds
1,713sqft
Single Family Residence
Built in 1938
8,396 Square Feet Lot
$1,627,500 Zestimate®
$946/sqft
$5,945 Estimated rent
Home value
$1,627,500
$1.48M - $1.79M
$5,945/mo
Zestimate® history
Owner options
List your home for rent
$5,945/mo
Rent Zestimate®
Find your next renter with Zillow Rental Manager. Plus, with online applications, you can quickly screen prospective tenants – for free.
$5,945/mo
Rent Zestimate®
Refinance and save
$10,432/mo
Est. payment
Refinancing to a lower rate could help reduce your monthly payments and save thousands over the life of the loan.
$10,432/mo
Est. payment
Explore your selling options
Work with a Zillow partner agent
Leverage their expertise and Zillow's premium Showcase listings to get your home seen by more buyers.
Get startedList with your own agent
Get your home in front of millions of buyers by listing it on Zillow.
Learn how to do itSell it yourself
Take full control of how buyers see your home on Zillow by listing For Sale by Owner (FSBO).
List your homeWhat's special
Sparkling pool and spaGolf course viewsExpansive picture windowsLush surroundingsSurrounded by lush landscapingFlagstone patiosNew marble touches
Zillow last checked:
Listing updated:
Listed by:
Staysi Rizzo DRE #01847934 staysi.rizzo@gmail.com,
Keller Williams R. E. Services
Bought with:
Tadeh Tahmasian Savarani, DRE #02236929
LA Premier Realty
Source: CRMLS,MLS#: GD25221362 Originating MLS: California Regional MLS
Originating MLS: California Regional MLSFacts & features
Interior
Bedrooms & bathrooms
- Bedrooms: 3
- Bathrooms: 2
- Full bathrooms: 1
- 1/2 bathrooms: 1
- Main level bathrooms: 2
- Main level bedrooms: 3
Rooms
- Room types: Bonus Room, Den, Entry/Foyer, Family Room, Kitchen, Laundry, Sauna, Dining Room
Bathroom
- Features: Bidet, Dual Sinks, Remodeled, Separate Shower, Walk-In Shower
Kitchen
- Features: Walk-In Pantry
Kitchen
- Features: Galley Kitchen
Cooling
- Central Air
Appliances
- Included: Built-In Range, Barbecue, Dishwasher, Gas Oven, Gas Range, Microwave
- Laundry: Washer Hookup, Gas Dryer Hookup, Inside, Stacked
Features
- Beamed Ceilings, Built-in Features, Ceiling Fan(s), Separate/Formal Dining Room, Pantry, Stone Counters, Storage, Smart Home, Unfurnished, Galley Kitchen
- Flooring: Stone, Wood
- Windows: Bay Window(s)
- Has fireplace: Yes
- Fireplace features: Family Room
- Common walls with other units/homes: No Common Walls
Interior area
- Total interior livable area: 1,713 sqft
Property
Parking
- Total spaces: 2
- Parking features: Door-Single, Driveway, Electric Vehicle Charging Station(s), Garage
- Garage spaces: 2
Features
- Levels: One,Two
- Stories: 1
- Entry location: front
- Patio & porch: Concrete, Front Porch
- Exterior features: Barbecue
- Has private pool: Yes
- Pool features: In Ground, Permits, Private
- Has spa: Yes
- Spa features: In Ground, Permits, Private
- Has view: Yes
- View description: Golf Course, Hills, Mountain(s)
Lot
- Size: 8,396 Square Feet
- Features: Sloped Down, Garden, Lawn, Landscaped, Sprinkler System, Sloped Up, Yard
Details
- Additional structures: Shed(s), Sauna Private, Storage
- Parcel number: 5660016003
- Special conditions: Standard
Construction
Type & style
- Home type: SingleFamily
- Architectural style: Spanish,Traditional
- Property subtype: Single Family Residence
Materials
- Roof: Shingle
Condition
- Updated/Remodeled
- New construction: No
- Year built: 1938
Utilities & green energy
- Electric: 220 Volts
- Sewer: Public Sewer
- Water: Public
- Utilities for property: Electricity Connected, Natural Gas Connected, Sewer Connected, Water Connected
Community & HOA
Community
- Features: Golf, Park
- Security: Carbon Monoxide Detector(s), Smoke Detector(s)
Location
- Region: Glendale
Financial & listing details
- Price per square foot: $946/sqft
- Tax assessed value: $747,764
- Annual tax amount: $9,045
- Date on market: 9/25/2025
- Cumulative days on market: 6 days
- Listing terms: Cash,Cash to New Loan
Price history
| Date | Event | Price |
|---|---|---|
| 10/29/2025 | Sold | $1,620,000+15.8%$946/sqft |
Source:  CRMLS #GD25221362 Report a problem CRMLS #GD25221362 Report a problem | ||
| 10/18/2025 | Pending sale | $1,399,000$817/sqft |
Source: CRMLS #GD25221362 Report a problem | ||
| 10/7/2025 | Contingent | $1,399,000$817/sqft |
Source: CRMLS #GD25221362 Report a problem | ||
| 9/26/2025 | Listed for sale | $1,399,000+129.3%$817/sqft |
Source: CRMLS #GD25221362 Report a problem | ||
| 11/14/2013 | Sold | $610,000$356/sqft |
Source: Public Record Report a problem | ||
Public tax history
| Year | Property taxes | Tax assessment |
|---|---|---|
| 2025 | $9,045 +11.3% | $747,764 +2% |
| 2024 | $8,125 +2.3% | $733,103 +2% |
| 2023 | $7,940 +1.8% | $718,730 +2% |
| 2022 | $7,799 +1.8% | $704,638 +2% |
| 2021 | $7,663 +1.5% | $690,822 +1% |
| 2020 | $7,552 | $683,740 +2% |
| 2019 | $7,552 +4.4% | $670,334 +2% |
| 2018 | $7,230 | $657,191 +2% |
| 2017 | $7,230 +1.6% | $644,306 +2% |
| 2016 | $7,117 +3.2% | $631,674 +1.5% |
| 2015 | $6,895 +3% | $622,187 +2% |
| 2014 | $6,695 | $610,000 +775.9% |
| 2012 | -- | $69,639 +2% |
| 2011 | -- | $68,274 +0.8% |
| 2010 | -- | $67,764 -0.2% |
| 2009 | -- | $67,926 +2% |
| 2008 | -- | $66,595 +2% |
| 2007 | -- | $65,290 +2% |
| 2006 | -- | $64,010 |
| 2005 | -- | $64,010 +4% |
| 2004 | -- | $61,527 +1.9% |
| 2003 | -- | $60,400 +2% |
| 2002 | -- | $59,217 +4% |
| 2000 | -- | $56,919 |
Find assessor info on the county website
Neighborhood: Chevy Chase
Nearby homes
- $1,255,6003 bd1 ba1.6k sqft3208 E Chevy Chase Dr, Glendale, CA 91206Off Market
- $37,884-- bd-- ba-- sqft3208 E Chevy Chase Dr, Glendale, CA 91206Off Market
- $1,356,7003 bd2 ba1.7k sqft3168 E Chevy Chase Dr, Glendale, CA 91206Off Market
- $1,497,8003 bd2 ba1.8k sqft3130 Charing Cross Rd, Glendale, CA 91206Off Market
- $1,817,9004 bd3 ba2.4k sqft3163 Charing Cross Pl, Glendale, CA 91206Off Market
- $1,590,1004 bd3 ba2.2k sqft3115 Charing Cross Rd, Glendale, CA 91206Off Market
- $1,311,9003 bd2 ba1.5k sqft3157 Charing Cross Pl, Glendale, CA 91206Off Market
- $1,932,7005 bd4 ba2.9k sqft3235 Buckingham Rd, Glendale, CA 91206Off Market
Nearby schools
GreatSchools rating
- 9/10Glenoaks Elementary SchoolGrades: K-6Distance: 1.8 mi
- 8/10Woodrow Wilson Middle SchoolGrades: 6-8Distance: 2.4 mi
- 6/10Glendale High SchoolGrades: 9-12Distance: 2.6 mi
Get a cash offer in 3 minutes
Find out how much your home could sell for in as little as 3 minutes with a no-obligation cash offer.
Estimated market value
$1,627,500
Get a cash offer in 3 minutes
Find out how much your home could sell for in as little as 3 minutes with a no-obligation cash offer.
Estimated market value
$1,627,500
- California
- Los Angeles County
- Glendale
- 91206
- Chevy Chase
- 3202 E Chevy Chase Dr
Nearby cities
Nearby neighborhoods
Nearby zip codes
Other Glendale Topics
