Nestled in the heart of the Midtown neighborhood, this beautifully updated home offers both character and modern comforts, while located within eye sight of Vann Park, blocks from the State Hospital Park and a short bike ride to Wesselman's Park. Situated on a desirable corner lot with a fully secured white vinyl picket fence, the property boasts incredible curb appeal with a brick front porch, mature trees, and stunning views along East Powell Avenue. Step inside to discover sparkling original hardwood floors, arched doorways, and an abundance of natural light that flows throughout. The living room is highlighted by a wood burning fireplace and offers wafer canned lighting and an upgraded ceiling fan, creating a bright, welcoming space. Adjacent to the living room, you’ll find the ideal office, toy room, or what could even be a fourth bedroom. The updated eat-in kitchen is a true standout, featuring sleek gray cabinetry, quartz countertops, a butcher block island, corner built-ins, and stainless steel appliances. The perfect space for family gatherings or entertaining guests, this kitchen is sure to impress. The true owner's suite offers a custom-tiled shower/tub combo and a surprisingly spacious walk-in closet. Two additional bedrooms are generously sized, complete with original hardwood floors and updated light fixtures. The second full bath showcases charming 1940s tile floors and shower surround, along with a modern quartz-topped vanity. The unfinished basement provides excellent storage, houses your laundry area (washer & dryer included), and features an upgraded HVAC system. This expansive space is ready for transformation into additional living or workout areas, adding even more potential to this already functional home. Outside, the detached two-car garage provides plenty of storage space for both vehicles, while the back deck offers a peaceful retreat to enjoy the natural surroundings of the yard. Additional improvements include fresh paint, upgraded electrical service, gutters/downspouts, window treatments throughout & more. With parks, shopping, groceries, and coffee shops within walking distance, this home offers unmatched walkability, convenience and a prime location in the center of Evansville. Don’t miss the chance to make this charming Midtown property your own!
Closed
$259,000
3202 E Powell Ave, Evansville, IN 47714
3beds
1,798sqft
Single Family Residence
Built in 1947
7,840 Square Feet Lot
$223,300 Zestimate®
$--/sqft
$1,761 Estimated rent
Home value
$223,300
$192,000 - $255,000
$1,761/mo
Zestimate® history
Owner options
List your home for rent
$1,761/mo
Rent Zestimate®
Find your next renter with Zillow Rental Manager. Plus, with online applications, you can quickly screen prospective tenants – for free.
$1,761/mo
Rent Zestimate®
Refinance and save
$1,585/mo
Est. payment
Refinancing to a lower rate could help reduce your monthly payments and save thousands over the life of the loan.
$1,585/mo
Est. payment
Explore your selling options
Work with a Zillow partner agent
Leverage their expertise and Zillow's premium Showcase listings to get your home seen by more buyers.
Get startedList with your own agent
Get your home in front of millions of buyers by listing it on Zillow.
Learn how to do itSell it yourself
Take full control of how buyers see your home on Zillow by listing For Sale by Owner (FSBO).
List your homeWhat's special
Zillow last checked:
Listing updated:
Listed by:
Mitch Schulz Cell:812-499-6617,
Weichert Realtors-The Schulz Group
Bought with:
Chad A Sander, RB17001869
Real Property Management Results
Source: IRMLS,MLS#: 202445148
Facts & features
Interior
Bedrooms & bathrooms
- Bedrooms: 3
- Bathrooms: 2
- Full bathrooms: 2
- Main level bedrooms: 3
Bedroom 1
- Level: Main
Bedroom 2
- Level: Main
Dining room
- Level: Main
- Area: 120
- Dimensions: 12 x 10
Kitchen
- Level: Main
- Area: 132
- Dimensions: 12 x 11
Living room
- Level: Main
- Area: 266
- Dimensions: 19 x 14
Office
- Level: Main
- Area: 130
- Dimensions: 13 x 10
Heating
- Natural Gas
Cooling
- Central Air
Appliances
- Included: Dishwasher, Microwave, Refrigerator, Washer, Dryer-Electric
Features
- Countertops-Solid Surf
- Windows: Blinds
- Basement: Partial,Unfinished
- Number of fireplaces: 1
- Fireplace features: Wood Burning
Interior area
- Total structure area: 2,785
- Total interior livable area: 1,798 sqft
- Finished area above ground: 1,798
- Finished area below ground: 0
Property
Parking
- Total spaces: 2
- Parking features: Detached
- Garage spaces: 2
Features
- Levels: One
- Stories: 1
Lot
- Size: 7,840 Square Feet
- Dimensions: 60X134
- Features: Corner Lot
Details
- Parcel number: 820626015073.001027
Construction
Type & style
- Home type: SingleFamily
- Architectural style: Ranch
- Property subtype: Single Family Residence
Materials
- Aluminum Siding, Brick
Condition
- New construction: No
- Year built: 1947
Utilities & green energy
- Sewer: Public Sewer
- Water: Public
Community & HOA
Community
- Subdivision: Sunrise Terrace
Location
- Region: Evansville
Financial & listing details
- Annual tax amount: $2,424
- Date on market: 11/22/2024
- Listing terms: Cash,Conventional,FHA,VA Loan
Price history
| Date | Event | Price |
|---|---|---|
| 12/20/2024 | Sold | $259,000-2.2% |
Source:  IRMLS #202445148 Report a problem IRMLS #202445148 Report a problem | ||
| 11/24/2024 | Pending sale | $264,900 |
Source: IRMLS #202445148 Report a problem | ||
| 11/22/2024 | Listed for sale | $264,900 |
Source: IRMLS #202445148 Report a problem | ||
Public tax history
Tax history is unavailable.
Neighborhood: 47714
Nearby homes
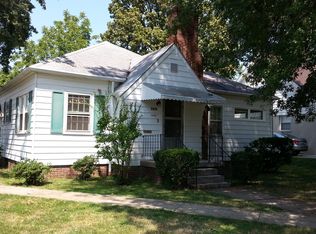
- $275,6003 bd2 ba1.7k sqft3202 Powell Ave, Evansville, IN 47714Off Market
- $299,1004 bd2 ba2.6k sqft3206 Powell Ave, Evansville, IN 47714Off Market
- $261,7004 bd2 ba2.7k sqft3210 Powell Ave, Evansville, IN 47714Off Market
- $267,0005 bd3 ba2.8k sqft856 Vann Ave, Evansville, IN 47714Off Market
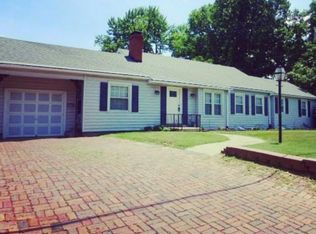
- $238,3003 bd1 ba2k sqft3118 E Powell Ave, Evansville, IN 47714Off Market
- $247,5003 bd2 ba1.5k sqft3207 E Chandler Ave, Evansville, IN 47714Sold
- $269,6004 bd2 ba1.7k sqft900 Vann Ave, Evansville, IN 47714Off Market
- $247,4002 bd1 ba1.3k sqft3214 Powell Ave, Evansville, IN 47714Off Market
Nearby schools
GreatSchools rating
- 4/10Dexter Elementary SchoolGrades: PK-5Distance: 0.2 mi
- 4/10Washington Middle SchoolGrades: 6-8Distance: 1.2 mi
- 2/10Benjamin Bosse High SchoolGrades: PK-12Distance: 1.6 mi
Schools provided by the listing agent
- Elementary: Dexter
- Middle: Washington
- High: Bosse
- District: Evansville-Vanderburgh School Corp.
Source: IRMLS. This data may not be complete. We recommend contacting the local school district to confirm school assignments for this home.


Get pre-qualified for a loan
At Zillow Home Loans, we can pre-qualify you in as little as 5 minutes with no impact to your credit score.An equal housing lender. NMLS #10287.
Sell for more on Zillow
Get a Zillow Showcase℠ listing at no additional cost and you could sell for .
$223,300
2% more
+$4,466
With Zillow Showcase(estimated)
$227,766
- Indiana
- Vanderburgh County
- Evansville
- 47714
- 3202 E Powell Ave
Nearby cities
Nearby neighborhoods
Nearby zip codes
Other Evansville Topics
