Skip main navigation
Closed
  • $775,000

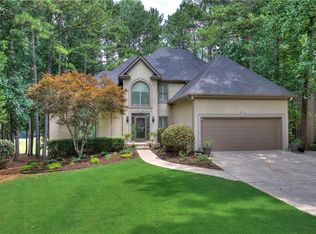
    3202 Eagle Watch Dr, Woodstock, GA 30189

    5beds
    4,840sqft
    Single Family Residence, Residential
    Built in 1993
    0.53 Acres Lot
    $761,800 Zestimate®
    $160/sqft
    $4,637 Estimated rent

    Home value

    $761,800

    $708,000 - $815,000

    $4,637/mo

    Zestimate® history
    Loading
    Loading...

    Owner options

    List your home for rent

    $4,637/mo

    Rent Zestimate®

    Find your next renter with Zillow Rental Manager. Plus, with online applications, you can quickly screen prospective tenants – for free.

    Learn more

    $4,637/mo

    Rent Zestimate®

    Refinance and save

    $5,626/mo

    Est. payment

    Refinancing to a lower rate could help reduce your monthly payments and save thousands over the life of the loan.

    See today's rates

    $5,626/mo

    Est. payment

    Explore your selling options

    Work with a Zillow partner agent

    Leverage their expertise and Zillow's premium Showcase listings to get your home seen by more buyers.

    Get started

    List with your own agent

    Get your home in front of millions of buyers by listing it on Zillow.

    Learn how to do it

    Sell it yourself

    Take full control of how buyers see your home on Zillow by listing For Sale by Owner (FSBO).

    List your home

    What's special

    Golf course viewsDaylight basementRecreational havenSpacious livingPrestigious eagle watch subdivisionWet barLuxurious master suite
    **Welcome to 3202 Eagle Watch Dr, Woodstock, GA 30189 – Your Dream Home Awaits!** Nestled in the prestigious Eagle Watch subdivision, this stunning home offers the perfect blend of luxury, functionality, and breathtaking views. Boasting **5 bedrooms and 4.5 baths**, this residence provides ample space for family and guests. It's key features include modern upgrades of over $50,000 in the last year. This includes a complete Ring security system and multiple Alexa smart switches. Recently installed 23 new thermal pane windows to enhance energy efficiency and flood the home with natural light. **Luxurious Master Suite**: The master bedroom en-suite has been completely updated with a stand-alone tub, new flooring, a beautifully tiled door-less shower, and fresh paint throughout.**Spacious Living**: The family room features a cozy wet bar, perfect for entertaining. The huge tool/craft/storage/game room offers versatile space for all your hobbies and needs. **Recreational Haven**: The daylight basement is a haven for recreation, complete with a full bathroom, wet bar, and a pool table featuring a built-in cold draft beer system. The bonus room can easily be converted to a workout space or an extra bedroom. **Welcome to your Outdoor Oasis**: Step outside to the fire pit area, Equipped with a picnic table and an electric plug for music or a rotisserie, creating the perfect outdoor gathering spot. **Golf Course Views**: Enjoy the serenity of your views from the back decks overlooking the picturesque Eagle Watch Golf Course at Hole #2.**Community Amenities**: Three sparkling pools - Tennis and pickleball courts- Fitness center- Community parks and playgrounds - Basketball and volleyball courts- Pavilion and meeting room- Tennis pro-shop- Canongate Eagle Watch Golf Course. This property is a true gem, combining luxury, functionality, and stunning views. **Make it yours today!**

    Zillow last checked:

    Listing updated:

    Listed by:

    Tracy Hoopingarner,

    Coldwell Banker Realty 770-429-0600

    Bought with:

    Amanda Resende, 381463

    Atlanta Communities

    Source: FMLS GA,MLS#: 7543528MLS Logo

    Facts & features

    Interior

    Bedrooms & bathrooms
    • Bedrooms: 5
    • Bathrooms: 6
    • Full bathrooms: 5
    • 1/2 bathrooms: 1
    Rooms
    • Room types: Bonus Room, Den, Exercise Room, Family Room, Game Room, Workshop
    Primary bedroom
    • Features: Oversized Master
    • Level: Oversized Master
    Bedroom
    • Features: Oversized Master
    Primary bathroom
    • Features: Double Vanity, Separate Tub/Shower, Soaking Tub, Vaulted Ceiling(s)
    Dining room
    • Features: Open Concept, Separate Dining Room
    Kitchen
    • Features: Eat-in Kitchen, Pantry Walk-In, Stone Counters, Wine Rack
    Heating
    • Central, Natural Gas
    Cooling
    • Central Air
    Appliances
    • Included: Dishwasher, Disposal, Gas Cooktop, Gas Oven, Gas Water Heater, Microwave, Refrigerator
    • Laundry: Laundry Room, Upper Level
    Features
    • Beamed Ceilings, Bookcases, Double Vanity, Entrance Foyer 2 Story, High Ceilings 10 ft Main, Smart Home, Walk-In Closet(s), Wet Bar
    • Flooring: Carpet, Ceramic Tile, Hardwood
    • Windows: Insulated Windows
    • Basement: Daylight,Exterior Entry,Finished,Finished Bath,Full
    • Attic: Pull Down Stairs
    • Number of fireplaces: 1
    • Fireplace features: Gas Starter, Living Room
    • Common walls with other units/homes: No Common Walls
    Interior area
    • Total structure area: 4,840
    • Total interior livable area: 4,840 sqft
    • Finished area above ground: 3,136
    • Finished area below ground: 1,624

    Property

    Parking
    • Total spaces: 4
    • Parking features: Attached, Garage, Garage Door Opener, Garage Faces Front, Kitchen Level, Level Driveway, Storage
    • Attached garage spaces: 2
    • Has uncovered spaces: Yes
    Accessibility
    • Accessibility features: None
    Features
    • Levels: Two
    • Stories: 2
    • Patio & porch: Deck, Patio, Rear Porch
    • Exterior features: Gas Grill, Private Yard, Rear Stairs, Storage
    • Pool features: None
    • Spa features: None
    • Fencing: None
    • Has view: Yes
    • View description: Golf Course
    • Waterfront features: None
    • Body of water: None
    Lot
    • Size: 0.53 Acres
    • Features: Back Yard, Landscaped, Level, Private
    Details
    • Additional structures: None
    • Parcel number: 15N04D 200
    • Other equipment: None
    • Horse amenities: None

    Construction

    Type & style
    • Home type: SingleFamily
    • Architectural style: Traditional
    • Property subtype: Single Family Residence, Residential
    Materials
    • Concrete
    • Foundation: Concrete Perimeter
    • Roof: Composition
    Condition
    • Resale
    • New construction: No
    • Year built: 1993

    Utilities & green energy

    • Electric: None
    • Sewer: Public Sewer
    • Water: Public
    • Utilities for property: Cable Available, Electricity Available, Natural Gas Available, Phone Available, Sewer Available, Underground Utilities, Water Available
    Green energy
    • Energy efficient items: Thermostat, Windows, Insulation
    • Energy generation: None

    Community & HOA

    Community
    • Features: Clubhouse, Pool, Restaurant, Near Shopping, Golf, Homeowners Assoc, Playground, Tennis Court(s), Near Schools
    • Security: Security System Owned
    • Subdivision: Eagle Watch
    HOA
    • Has HOA: Yes
    • Services included: Maintenance Grounds
    • HOA fee: $977 annually
    • HOA phone: 770-777-6890
    Location
    • Region: Woodstock

    Financial & listing details

    • Price per square foot: $160/sqft
    • Tax assessed value: $656,310
    • Annual tax amount: $1,779
    • Date on market: 3/20/2025
    • Cumulative days on market: 3 days
    • Listing terms: Conventional,Cash,FHA,VA Loan
    • Electric utility on property: Yes
    • Road surface type: Paved

    Price history

    DateEventPrice
    4/24/2025Sold$775,000-1.8%$160/sqft
    Source: FMLS GA #7543528 Report a problem
    3/24/2025Pending sale$789,000$163/sqft
    Source: GAMLS #10481817 Report a problem
    3/20/2025Listed for sale$789,000+1.4%$163/sqft
    Source: GAMLS #10481817 Report a problem
    12/1/2024Listing removed$778,000$161/sqft
    Source: FMLS GA #7451099 Report a problem
    11/9/2024Price change$778,000-0.6%$161/sqft
    Source: GAMLS #10373156 Report a problem
    10/25/2024Price change$783,000-0.1%$162/sqft
    Source: FMLS GA #7451099 Report a problem
    10/19/2024Price change$784,000-0.6%$162/sqft
    Source: FMLS GA #7451099 Report a problem
    8/5/2024Listed for sale$789,000+173.7%$163/sqft
    Source: GAMLS #10352309 Report a problem
    4/14/1994Sold$288,300$60/sqft
    Source: Public Record Report a problem

    Public tax history

    YearProperty taxesTax assessment
    2025$1,458 -33.3%$262,524 +8.9%
    2024$2,187 -4.1%$241,160 +0.8%
    2023$2,280 +39.8%$239,272 +22.3%
    2022$1,631 +15%$195,708 +13.4%
    2021$1,419 +8.5%$172,544 +6.9%
    2020$1,307 +1.3%$161,416 +2.9%
    2019$1,290 -0.9%$156,800 -58.6%
    2018$1,302 -2.8%$378,700 -1%
    2017$1,339 +0.6%$382,500 +7.6%
    2016$1,331 $355,400 +8.9%
    2015$1,331 +11.2%$326,400 +6.6%
    2014$1,197 +9.6%$306,100 +10.3%
    2013$1,091 -1.9%$277,500 -0.9%
    2012$1,113 +0.2%$280,100 -7.6%
    2011$1,111 +8.6%$303,100 +147.6%
    2010$1,022 -70.8%$122,400 -7.8%
    2009$3,500 +3.1%$132,800 -4.9%
    2008$3,395 -1.1%$139,600 -0.9%
    2007$3,432 -1.5%$140,880 +0.1%
    2006$3,484 +4.8%$140,760 +5.2%
    2005$3,324 $133,840 -59.9%
    2004-- $333,800 +1.2%
    2003-- $329,800 +158.4%
    2002$3,189 -0.2%$127,640 +3.6%
    2001$3,194 $123,160
    2000-- $123,160 +5%
    1999$3,281 $117,280
    Find assessor info on the county website

    Neighborhood: 30189

    Nearby schools

    GreatSchools rating
    Schools provided by the listing agent
    • Elementary: Bascomb
    • Middle: E.T. Booth
    • High: Etowah

    Source: FMLS GA. This data may not be complete. We recommend contacting the local school district to confirm school assignments for this home.

    Get a cash offer in 3 minutes
    Find out how much your home could sell for in as little as 3 minutes with a no-obligation cash offer.
    Estimated market value
    $761,800
    Get a cash offer in 3 minutes
    Find out how much your home could sell for in as little as 3 minutes with a no-obligation cash offer.
    Estimated market value
    $761,800