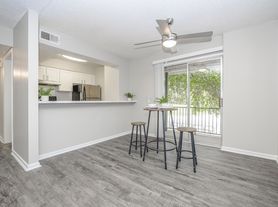
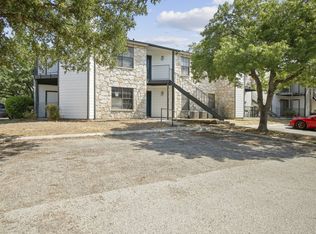
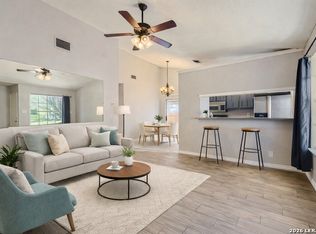
2-Bedroom + Flex Space, 2.5-Bathroom Duplex-Style Condominium at Terrell View Condominiums! Fantastic location near Harry Wurzbach Rd & Eisenhauer, offering easy access to Austin Hwy and situated just minutes from Fort Sam Houston, BAMC, downtown, shopping, dining, and more. This two-story configuration features a bright, open floor plan with great natural light throughout. A covered front porch welcomes you into a spacious living and dining area complete with neutral paint, high ceilings, and ceramic tile flooring. The gourmet kitchen is fully equipped with beautiful stainless steel appliances, granite countertops, and ample cabinet space. For guests, there is a convenient half-bathroom along the primary hallway.
The spacious primary suite is tucked away on the lower level, boasting high ceilings, a ceiling fan, a full bathroom, and a large closet. Upstairs, you'll find a nicely sized secondary bedroom alongside a versatile bonus landing areaperfectly suited to be used as a 3rd bedroom, home office, or cozy media den. A second full bathroom with a tub/shower combination and a laundry area with an included washer/dryer complete the upper level. Step outside to an awesome back patio and deck with a privacy fence, creating the ultimate spot for relaxing and entertaining. Includes a one-car attached garage with an opener plus extra off-street parking! Pets are considered on a case-by-case basis, subject to landlord approval. Located within the highly regarded North East ISD.
Apartment for rent
Apartment
Available now
Dogs OK
In unit laundry
What's special
Neutral paintHigh ceilingsGranite countertopsLarge closetBeautiful stainless steel appliancesGourmet kitchenCovered front porch
- 109 days |
- -- |
- -- |
Zillow last checked:
Listing updated:
Travel times

Let’s turn your rent into credit progress
Build credit history with every on-time payment and get credit for the payment you’re already making.
Facts & features
Interior
Bedrooms & bathrooms
- Bedrooms: 2
- Bathrooms: 3
- Full bathrooms: 2
- 1/2 bathrooms: 1
Appliances
- Included: Dishwasher, Dryer, Microwave Oven, Refrigerator, Washer
- Laundry: In Unit
Interior area
- Total interior livable area: 1,407 sqft
Property
Parking
- Details: Contact manager
Features
- Exterior features: Stove/Range, Water Softener, Water/Sewer, Yard Maintenance
Details
- Parcel number: 1053643
Construction
Type & style
- Home type: Apartment
- Property subtype: Apartment
Building
Management
- Pets allowed: Yes
Community & HOA
Location
- Region: San Antonio
Financial & listing details
- Lease term: Contact For Details
Price history
| Date | Event | Price |
|---|---|---|
| 8/4/2026 | Price change | $1,595-11.1%$1/sqft |
Source: Zillow Rentals Report a problem | ||
| 6/16/2026 | Listed for rent | $1,795$1/sqft |
Source: Zillow Rentals Report a problem | ||
| 5/28/2026 | Listing removed | $199,000$141/sqft |
Source:  LERA MLS #1918779 Report a problem LERA MLS #1918779 Report a problem | ||
| 3/25/2026 | Price change | $199,000-7.4%$141/sqft |
Source: LERA MLS #1918779 Report a problem | ||
| 3/6/2026 | Price change | $215,000-1.4%$153/sqft |
Source: LERA MLS #1918779 Report a problem | ||
| 2/23/2026 | Price change | $218,000-0.5%$155/sqft |
Source: LERA MLS #1918779 Report a problem | ||
| 1/26/2026 | Price change | $219,000-2.2%$156/sqft |
Source: LERA MLS #1918779 Report a problem | ||
| 11/25/2025 | Price change | $223,900-0.4%$159/sqft |
Source: LERA MLS #1918779 Report a problem | ||
| 10/28/2025 | Listed for sale | $224,900$160/sqft |
Source: LERA MLS #1918779 Report a problem | ||
| 10/27/2025 | Listing removed | $224,900$160/sqft |
Source: LERA MLS #1894309 Report a problem | ||
| 5/13/2025 | Price change | $224,900+4.6%$160/sqft |
Source: LERA MLS #1866174 Report a problem | ||
| 2/7/2025 | Listed for sale | $215,000-23.2%$153/sqft |
Source: LERA MLS #1840499 Report a problem | ||
| 4/9/2023 | Sold | -- |
Source: LERA MLS #1672093 Report a problem | ||
| 3/23/2023 | Pending sale | $280,000$199/sqft |
Source: LERA MLS #1672093 Report a problem | ||
| 3/15/2023 | Contingent | $280,000$199/sqft |
Source: LERA MLS #1672093 Report a problem | ||
| 3/9/2023 | Listed for sale | $280,000$199/sqft |
Source: LERA MLS #1672093 Report a problem | ||
| 12/5/2005 | Sold | -- |
Source: LERA MLS #564102 Report a problem | ||